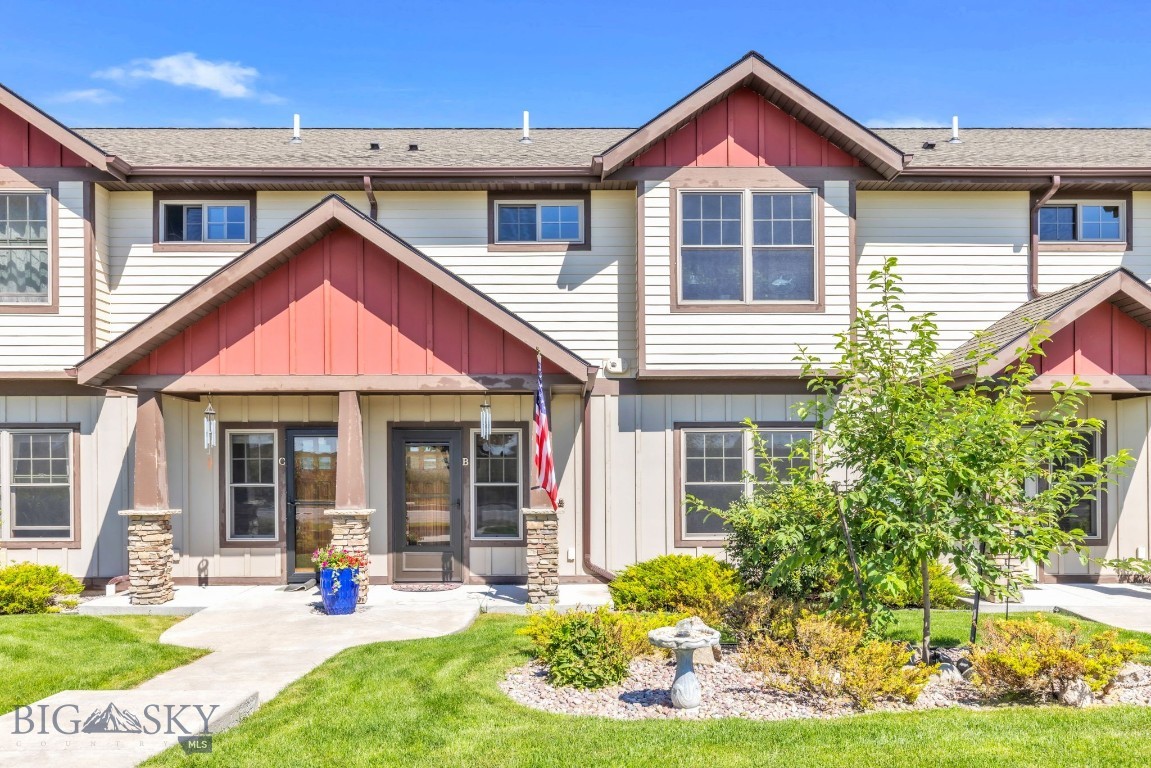

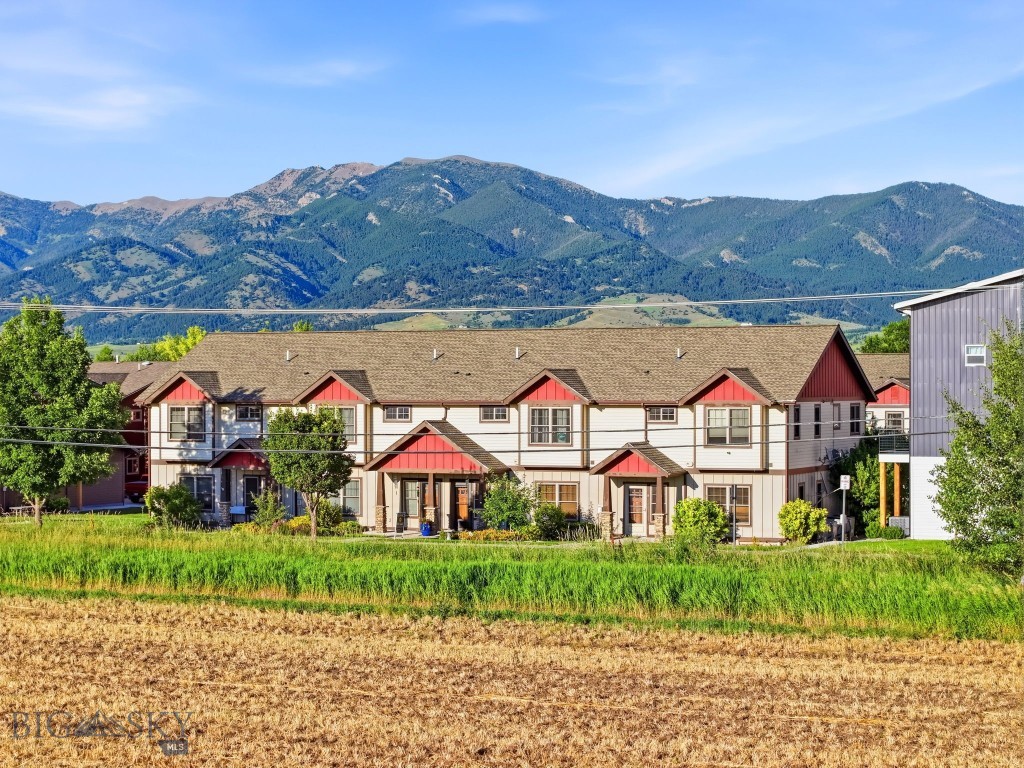



Attached homes with red gables, covered entrances, and landscaped lawns.
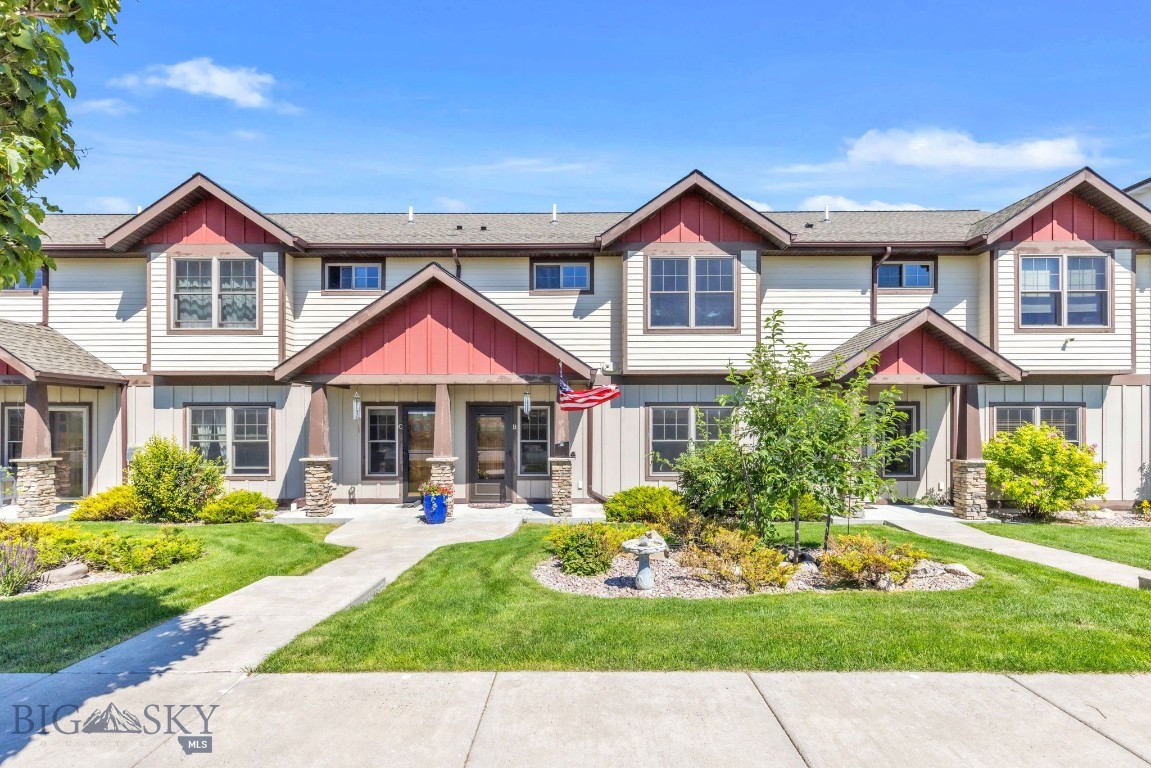
Attached townhouse with red gables, stone porch columns, landscaped lawn, and a U.S. flag.
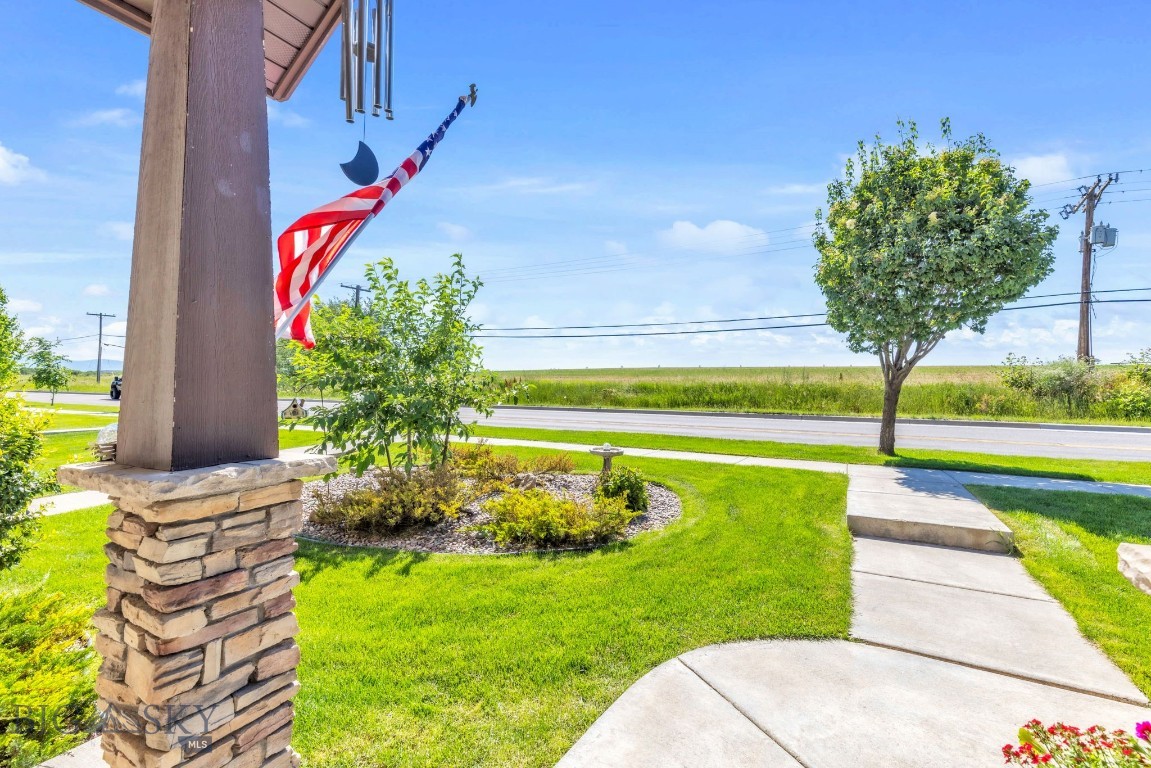
Concrete walkway and landscaped lawn beside a porch, with an American flag and open fields beyond.
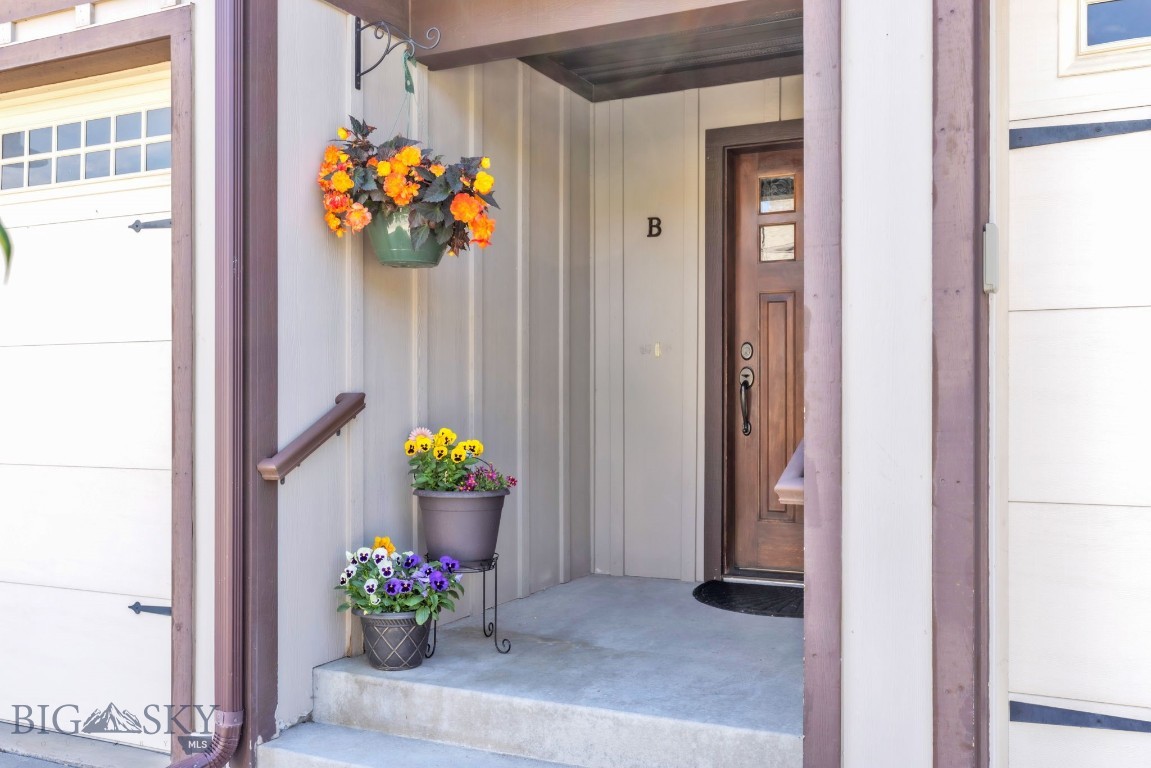
Covered home entry with a wooden front door and colorful potted flowers.
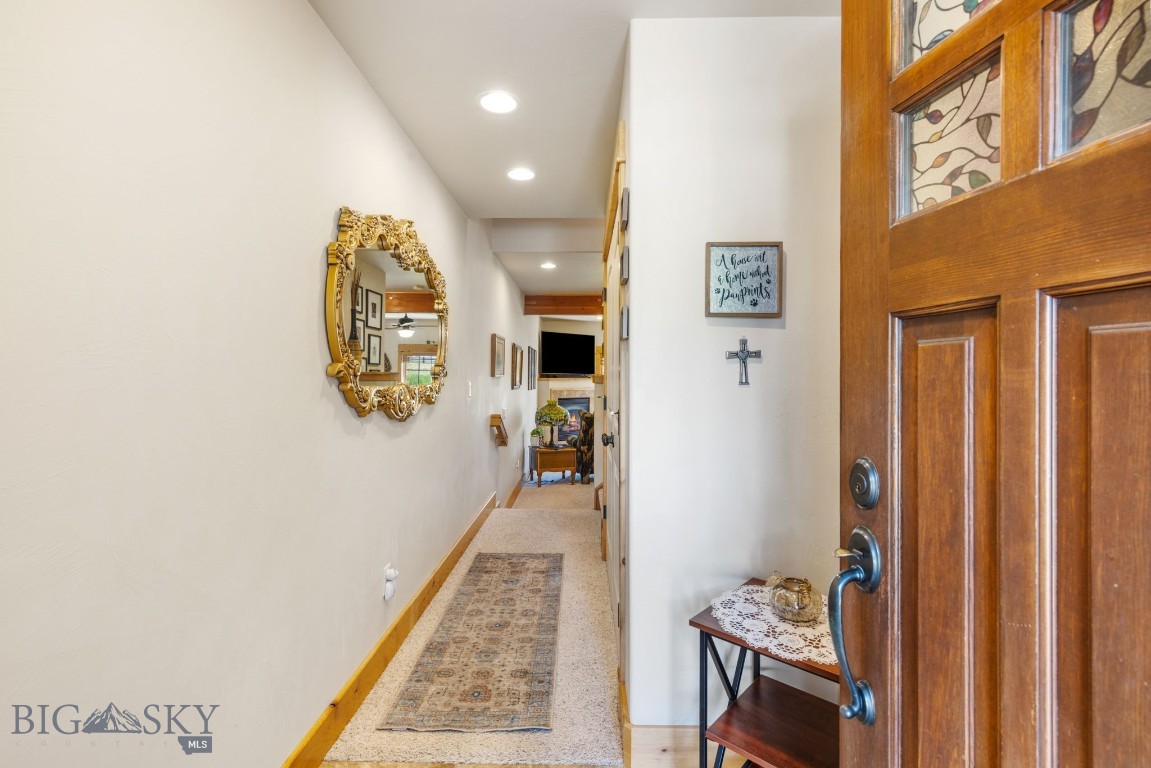
Entry hallway with a decorative-glass wooden door, carpet runner, and ornate gold mirror.
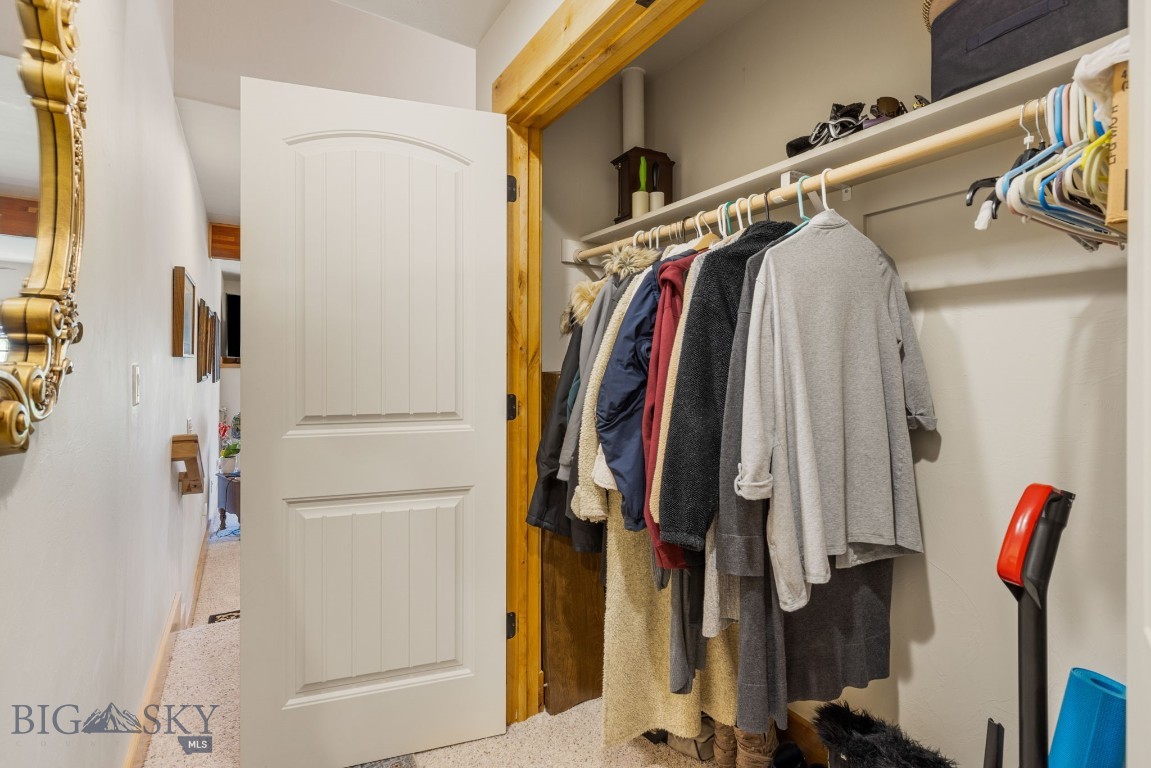
Walk-in closet with hanging clothes, a high shelf, and a white paneled door.
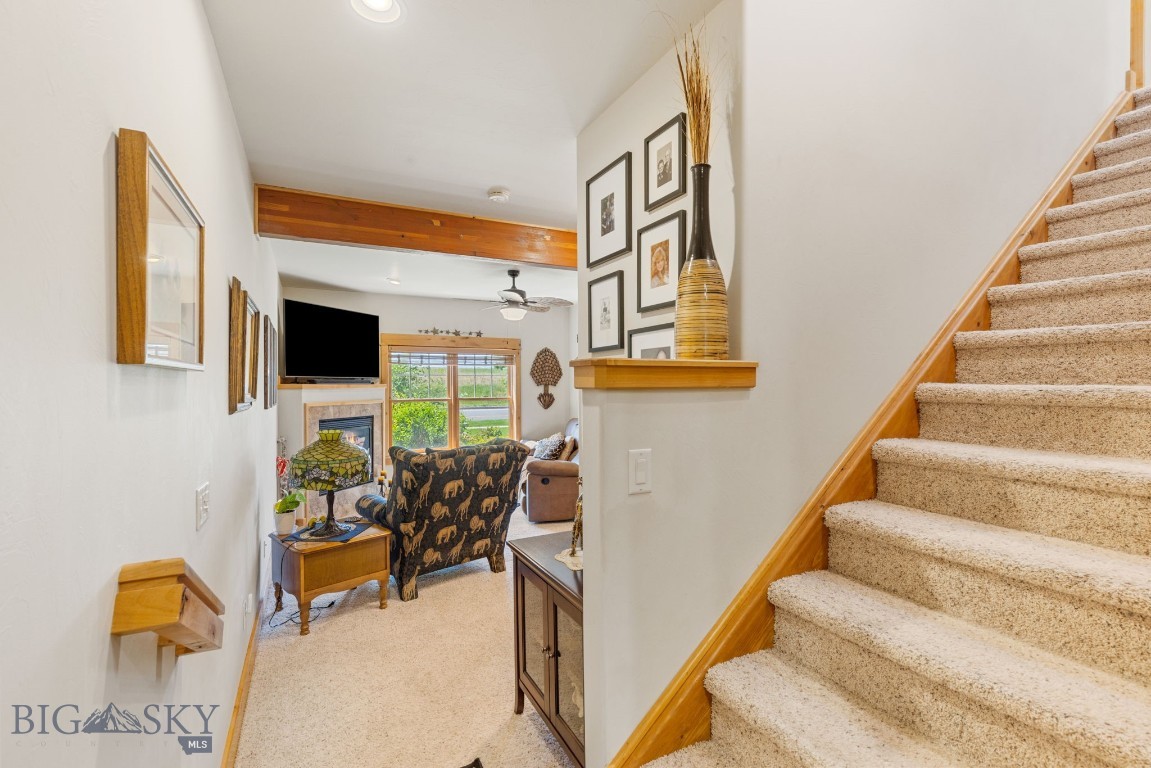
Carpeted staircase beside a furnished living room with a wood beam and large window.
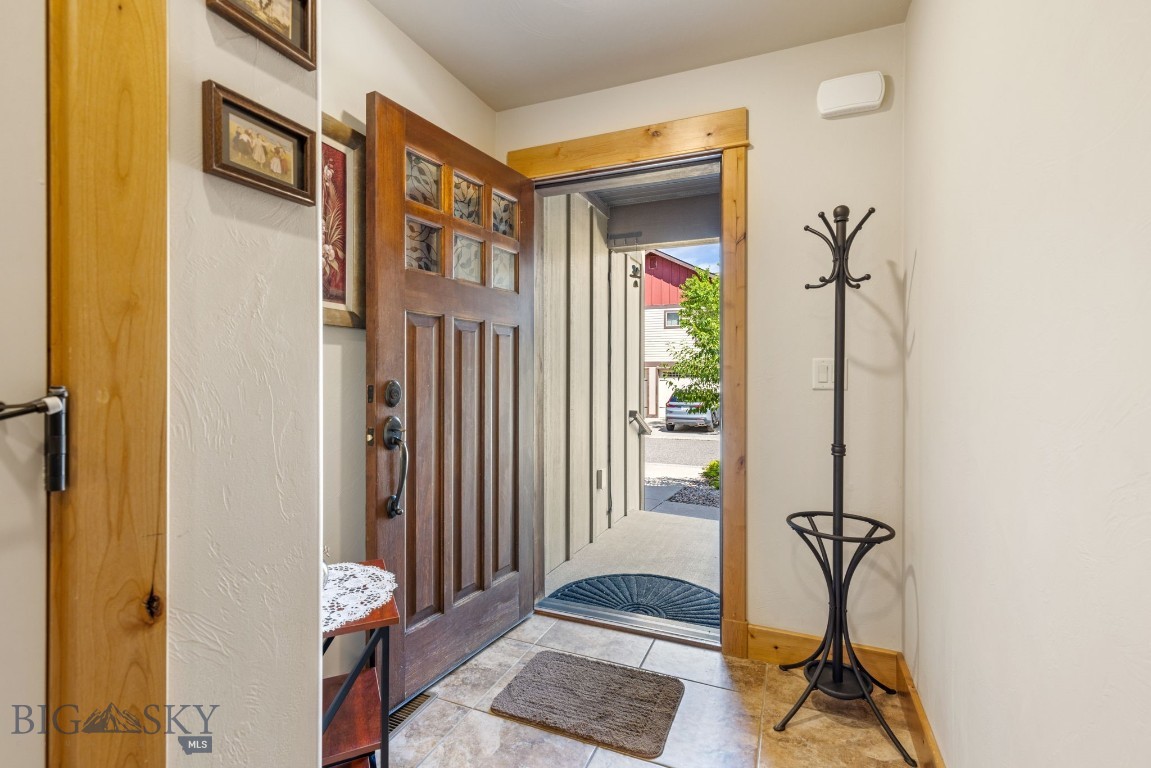
Entry foyer with an open stained-glass wood door, tile floor, and freestanding coat rack.
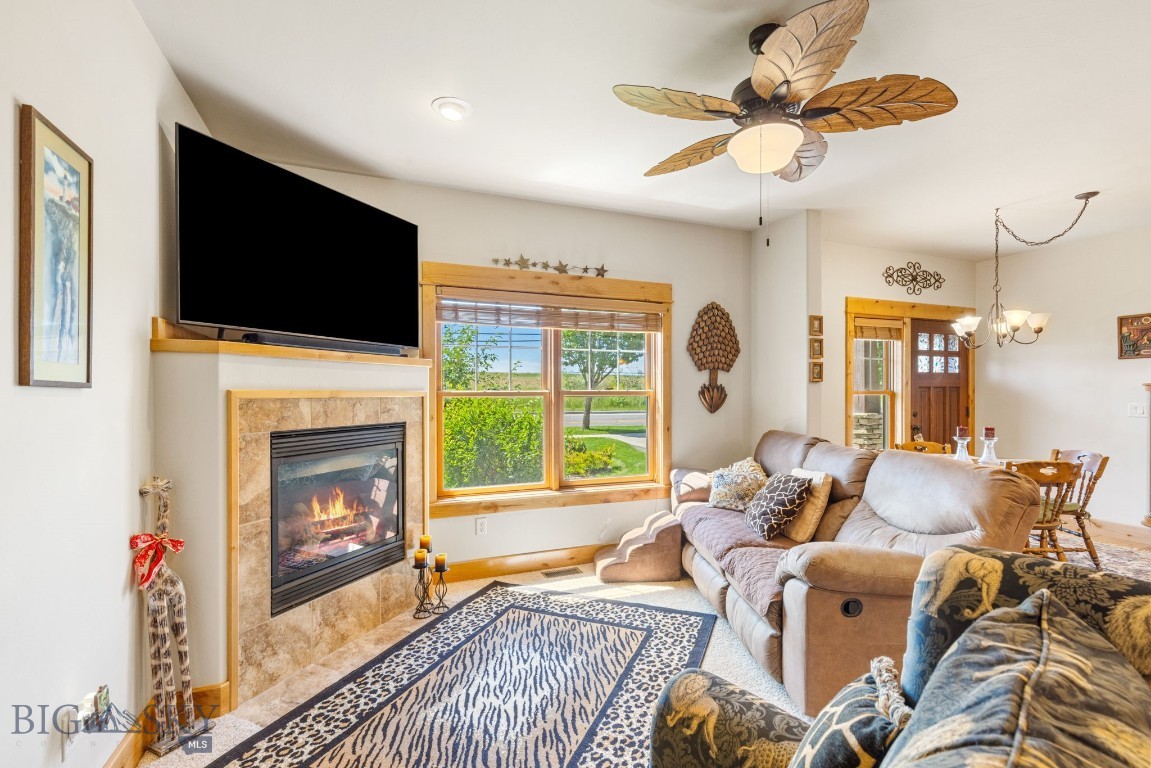
Living room with a stone fireplace, large window, and beige reclining sofa.
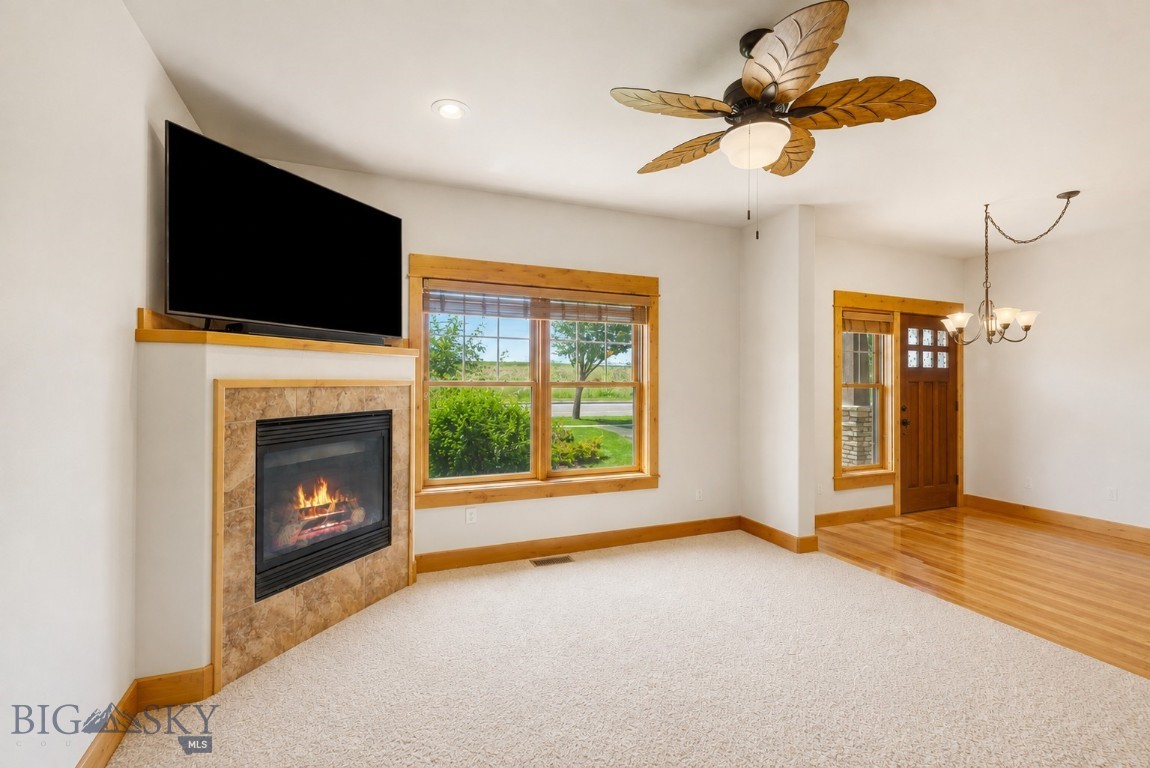
Living room with a stone fireplace, mounted television, large windows, and leaf-shaped ceiling fan.
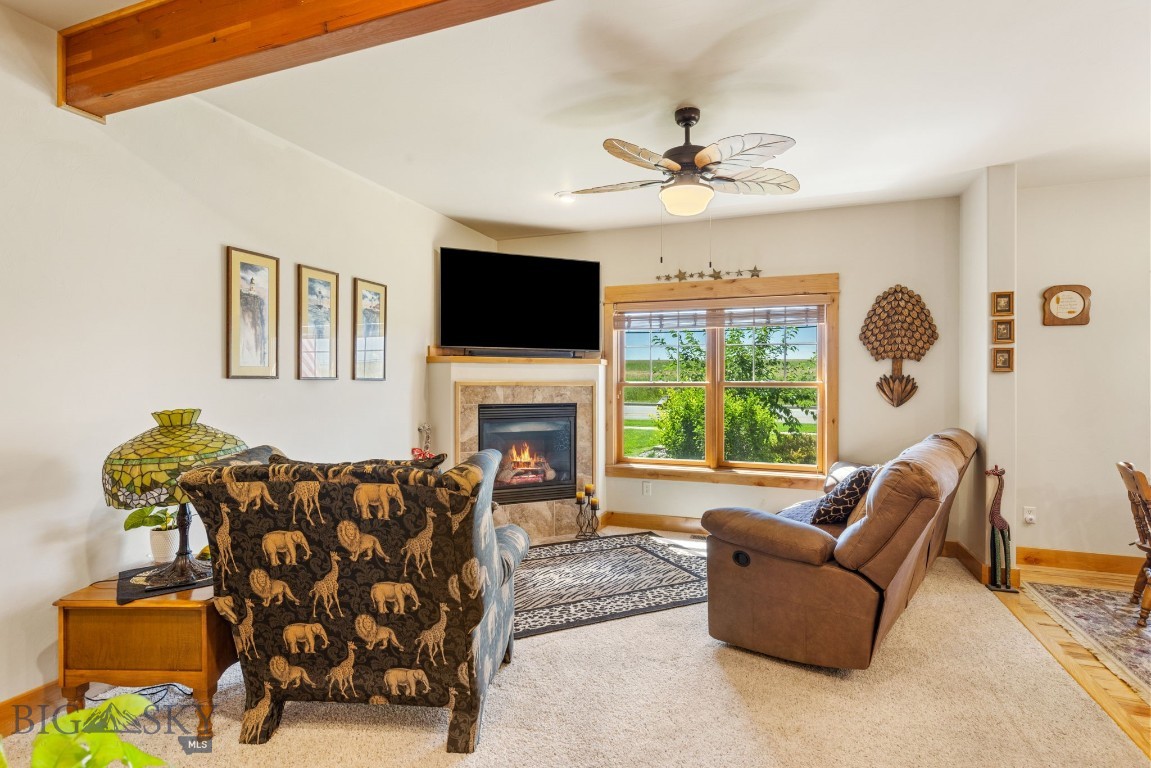
Living room with a stone fireplace, wood-trimmed windows, and patterned armchair.
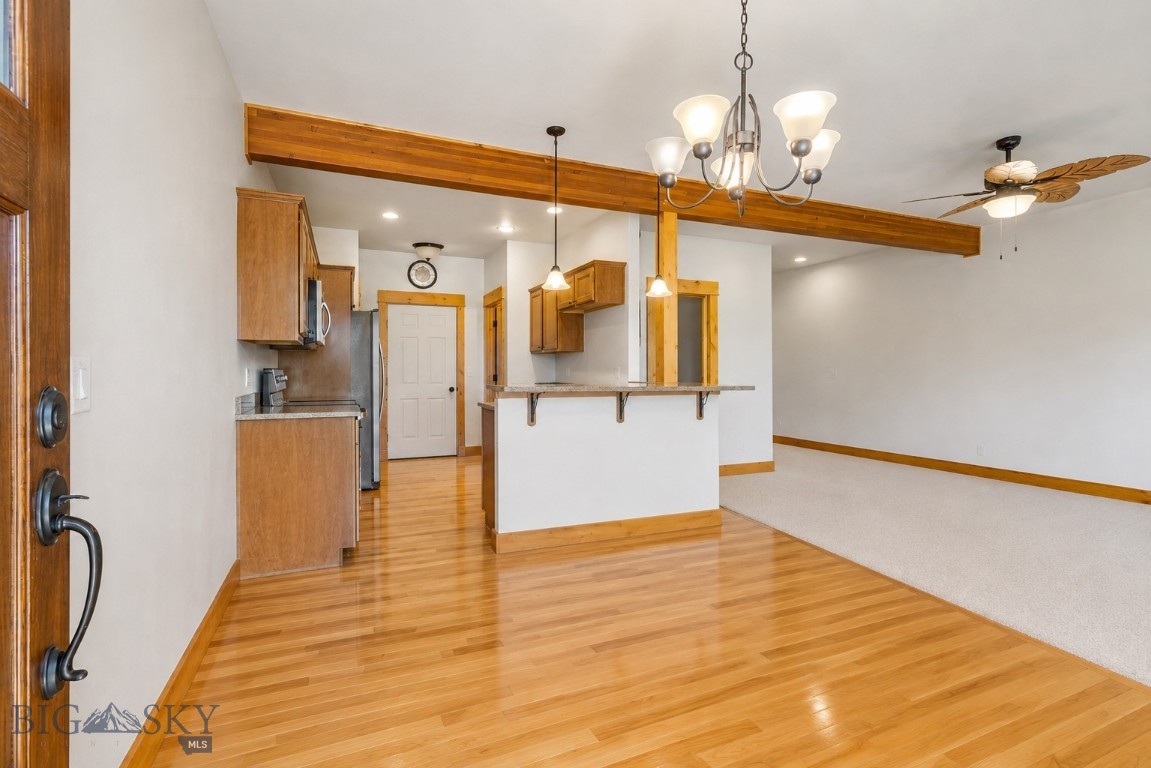
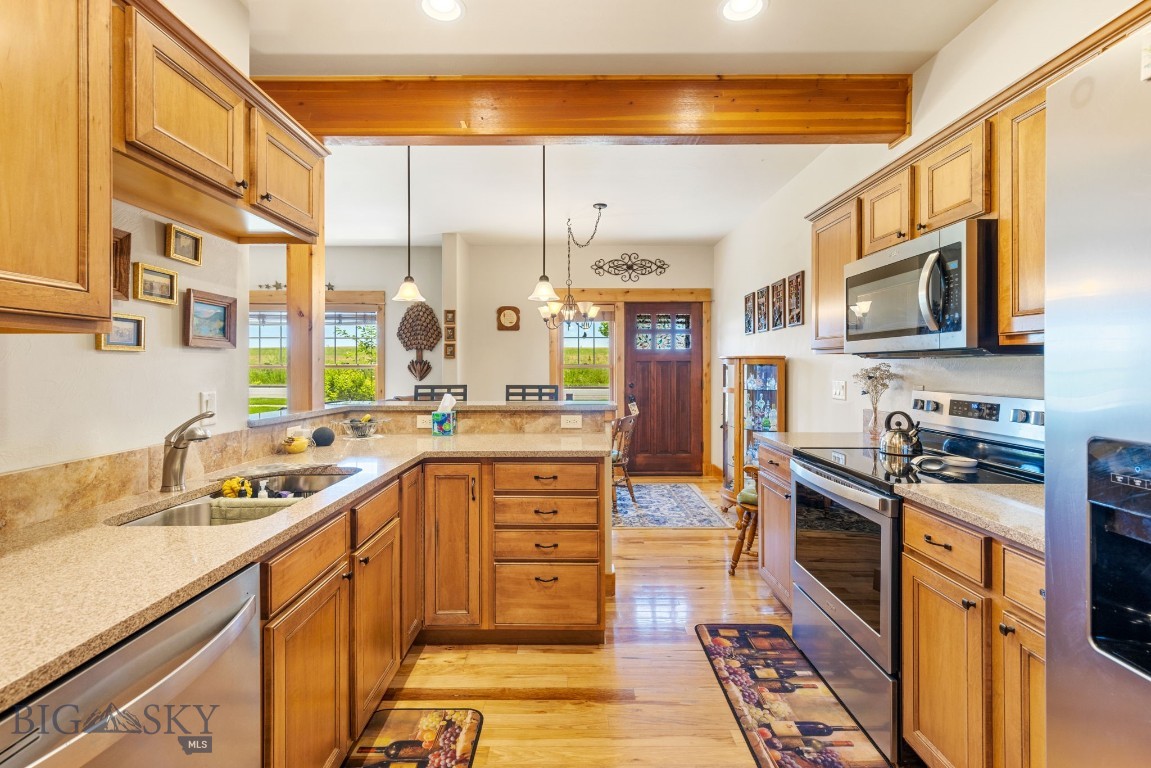
Open kitchen and dining area with exposed beams, granite island, wood cabinetry, and a furnished table.
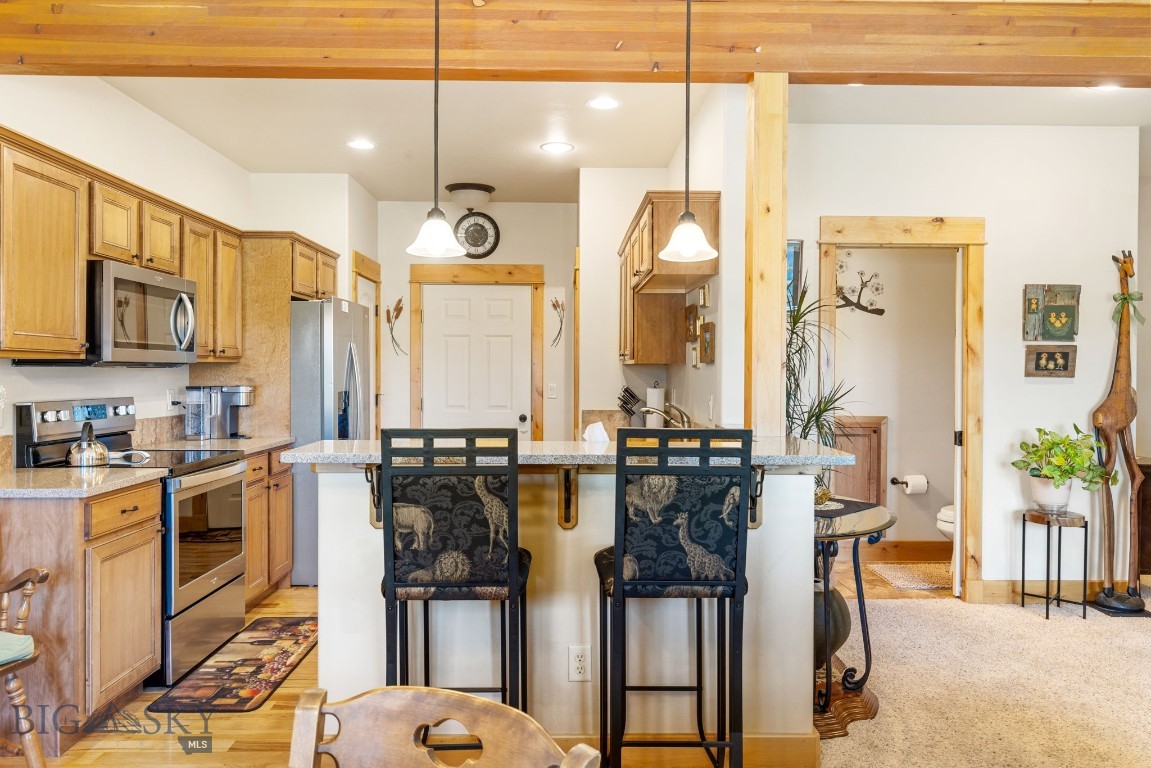
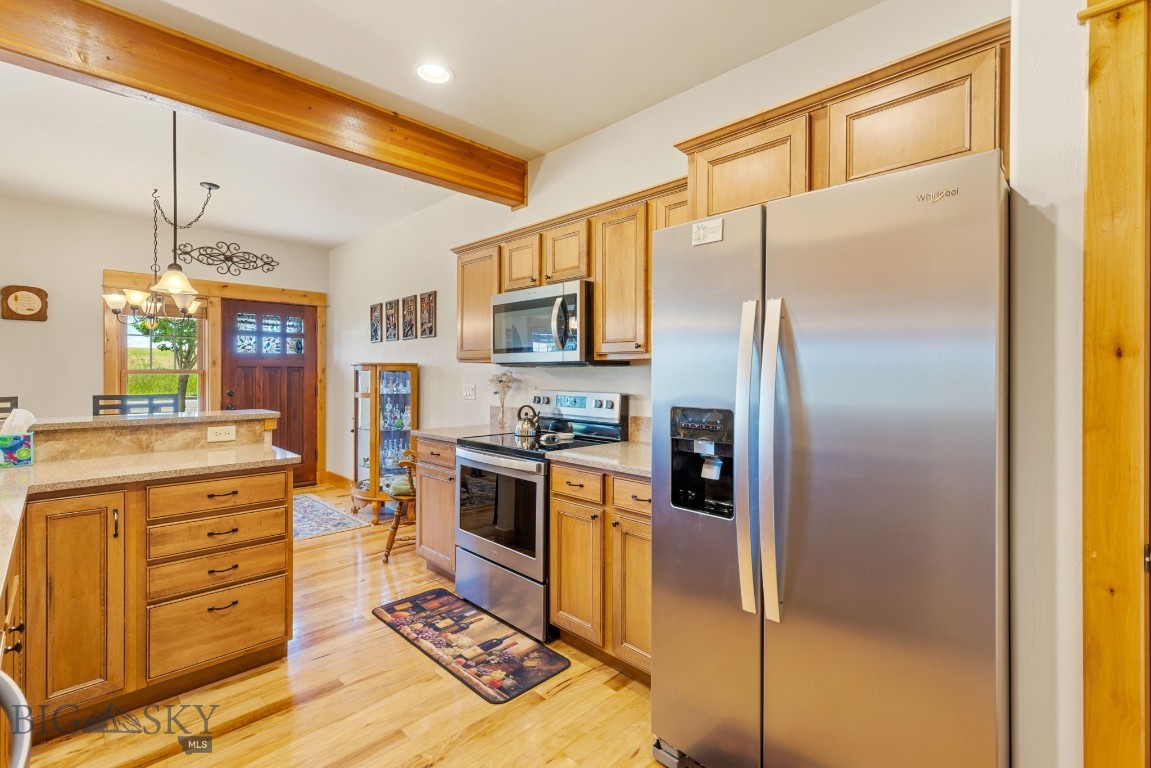
Kitchen with wood cabinetry, stainless appliances, granite island, and exposed ceiling beams.
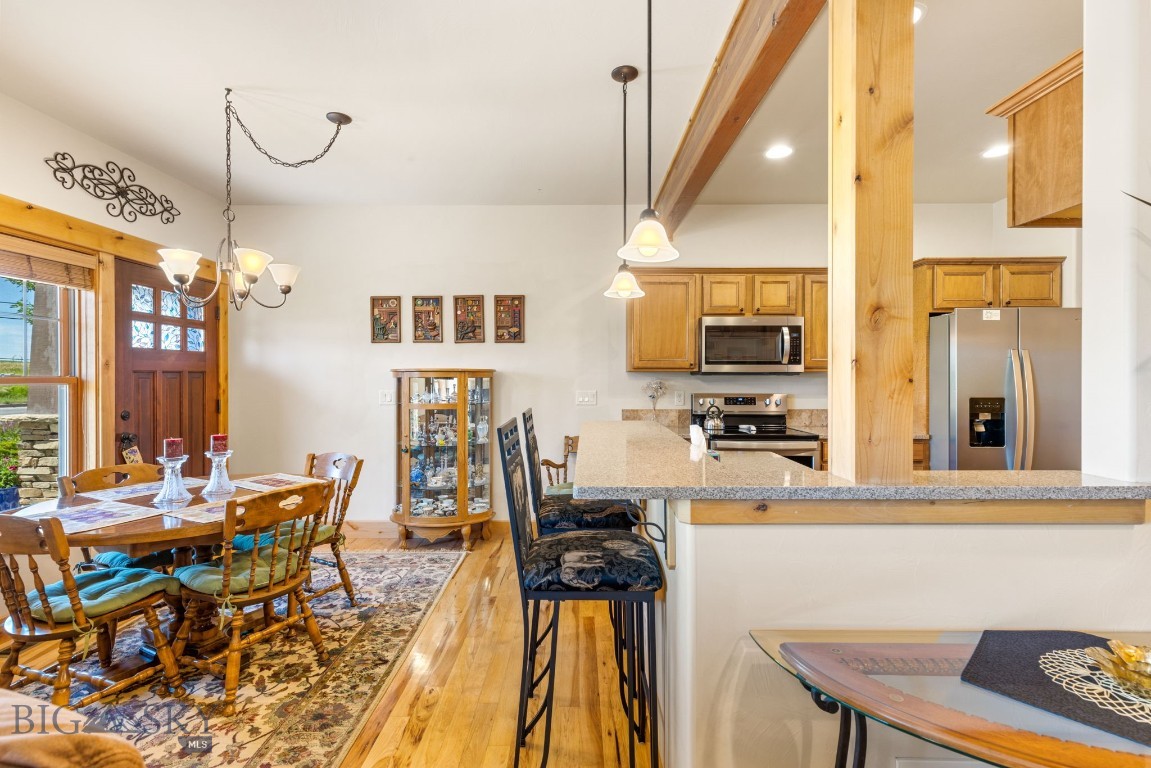
Open kitchen and dining area with wood cabinetry, hardwood floors, breakfast bar, and exposed beam.
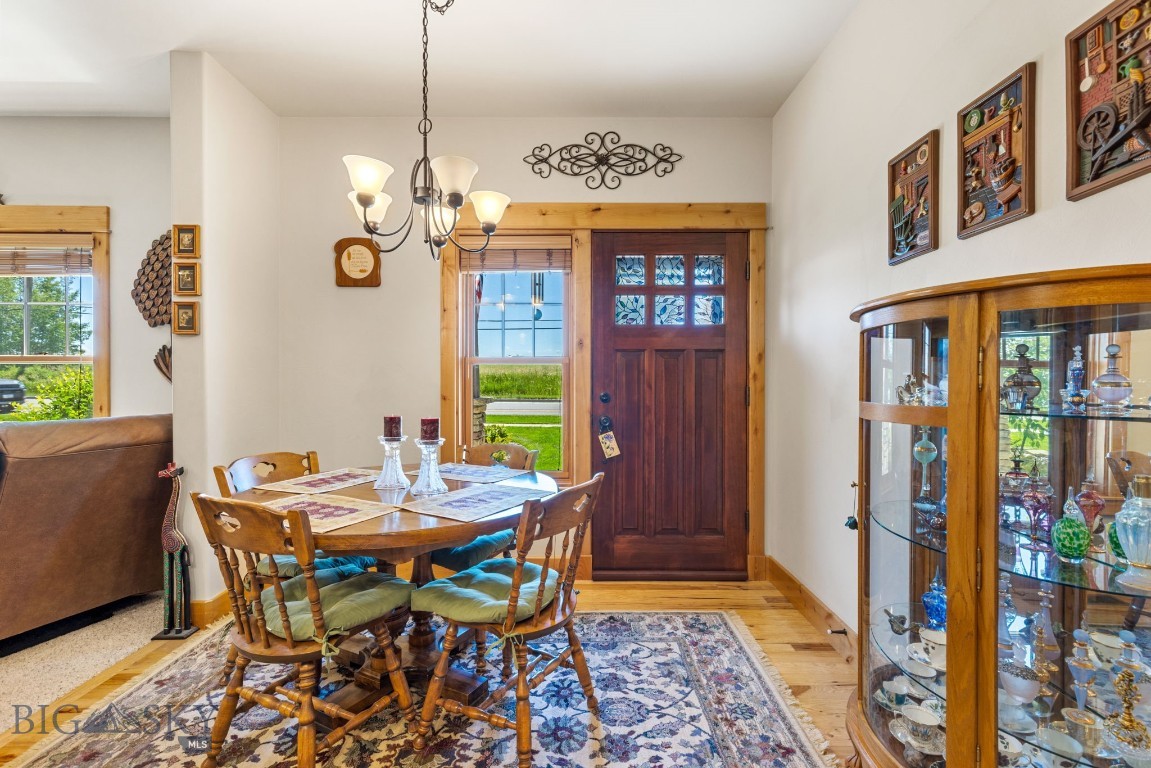
Dining room with a wooden table, patterned rug, and dark wood entry door.
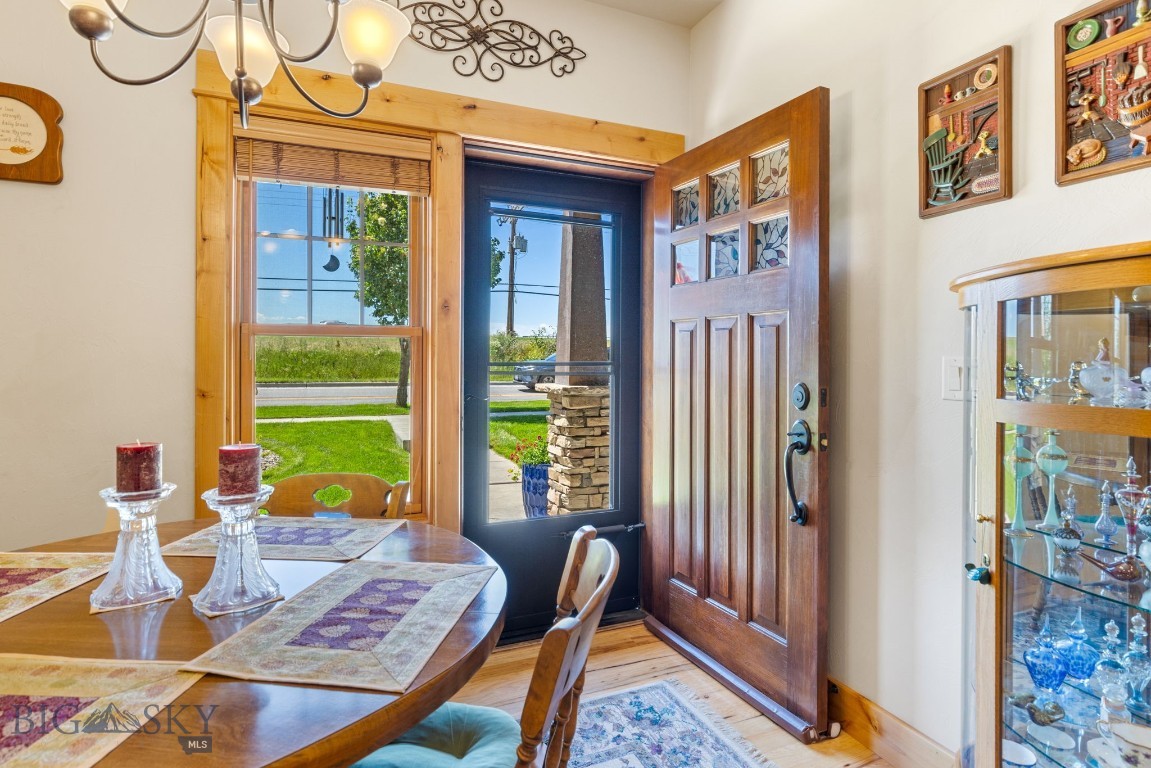
Dining area with a round wooden table beside a wood-trimmed window and open front door.
Kitchen with warm wood cabinets, stone countertops, stainless steel appliances, and an adjoining dining area.
Kitchen with honey-toned wood cabinets, granite island, and stainless steel appliances.
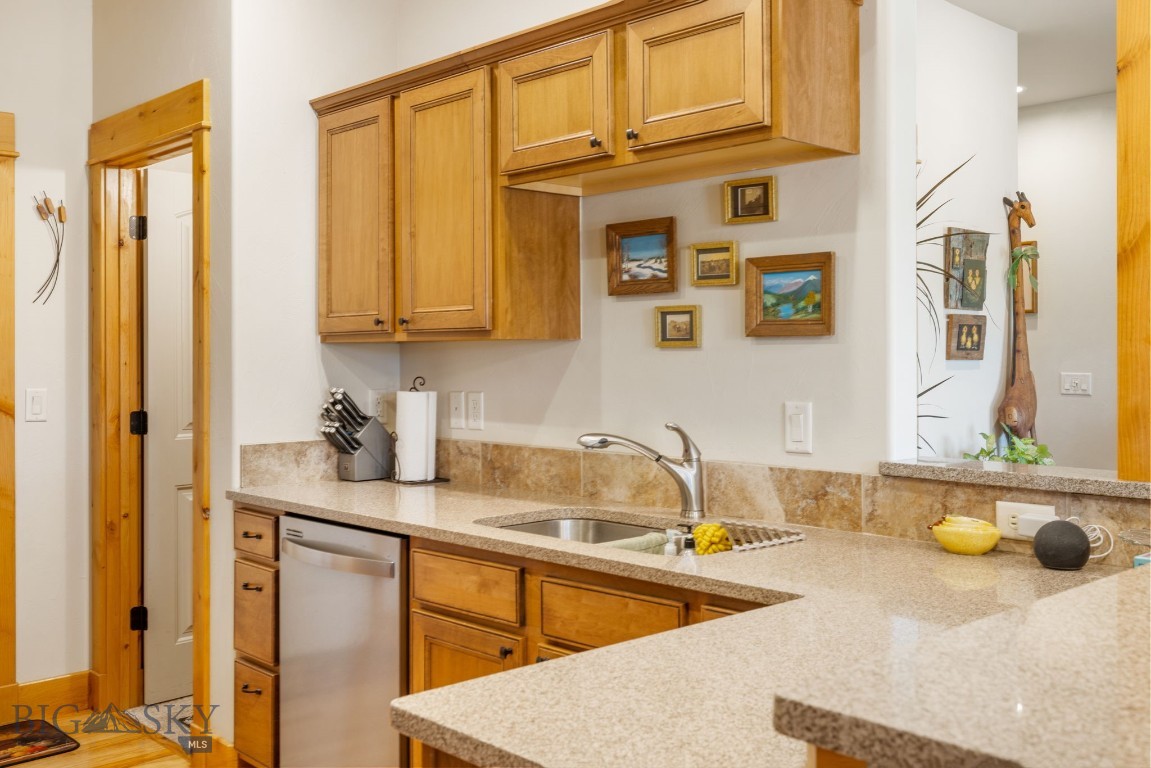
Kitchen with honey-colored wood cabinets, granite counters, and a stainless steel dishwasher.
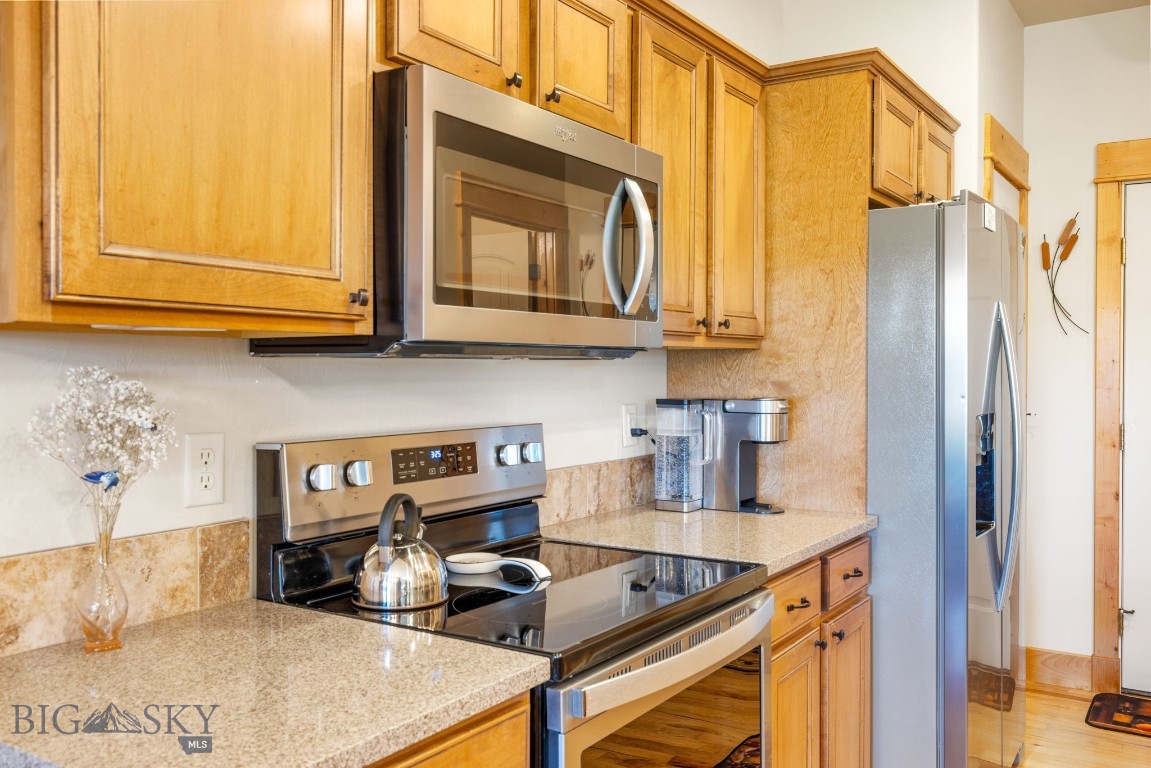
Kitchen with wood cabinets, granite countertops, and stainless steel appliances.
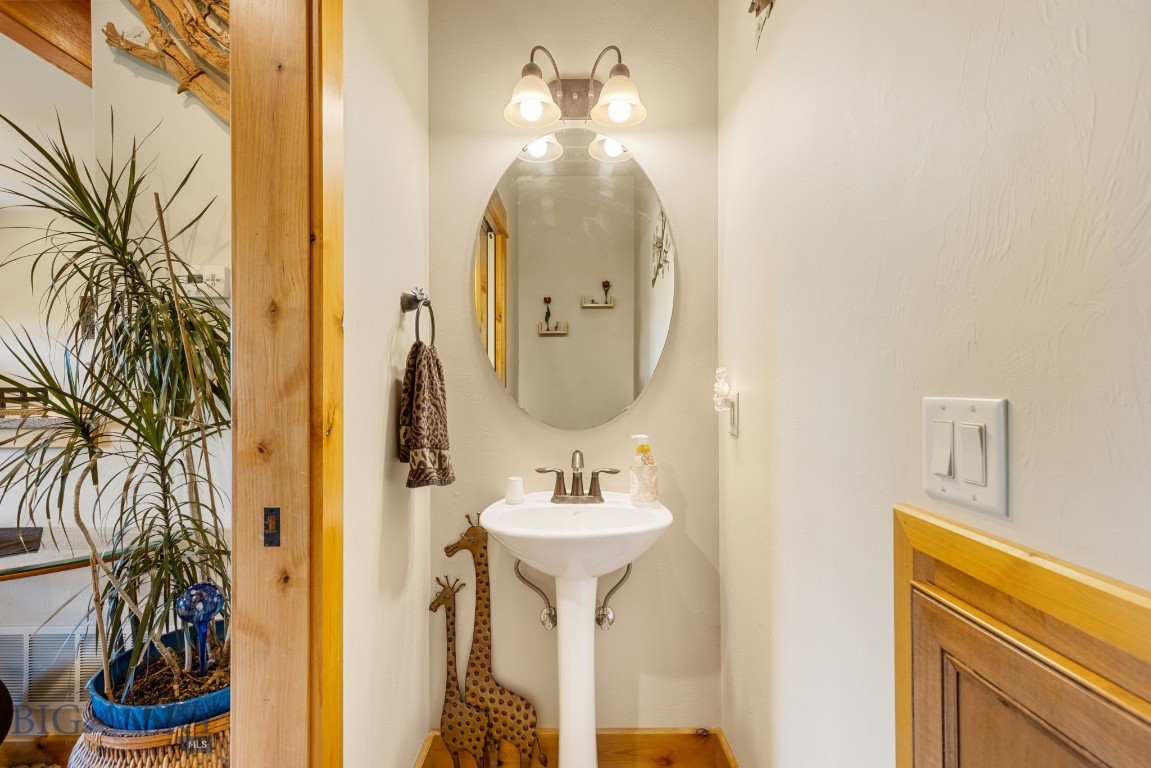
Bathroom with a pedestal sink, oval mirror, warm wood trim, and giraffe decorations.
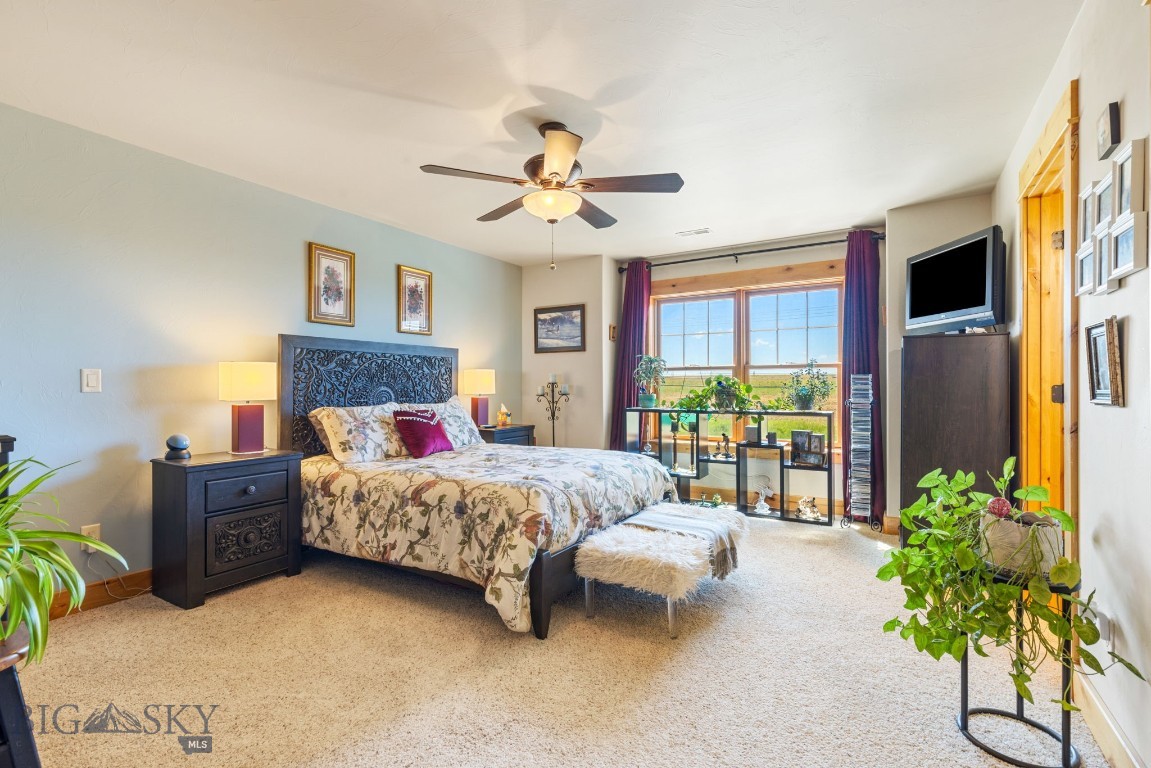
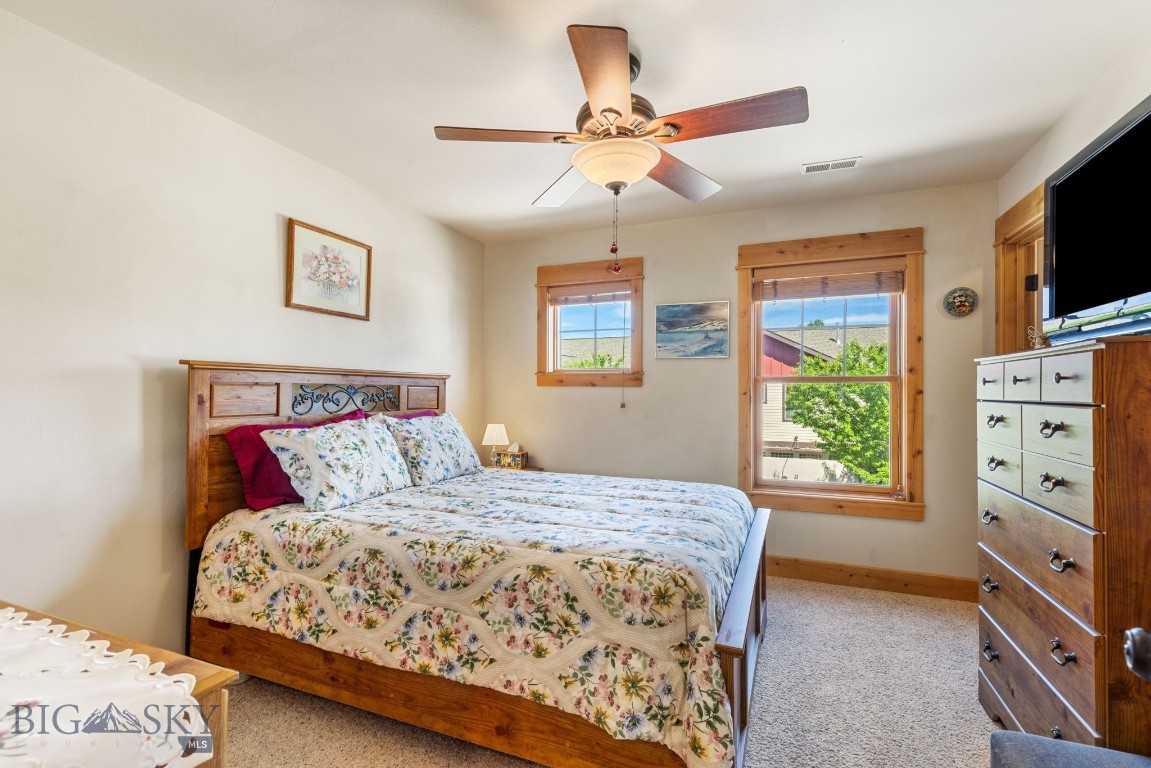
Furnished bedroom with an ornate dark headboard, ceiling fan, and wide sunlit window.
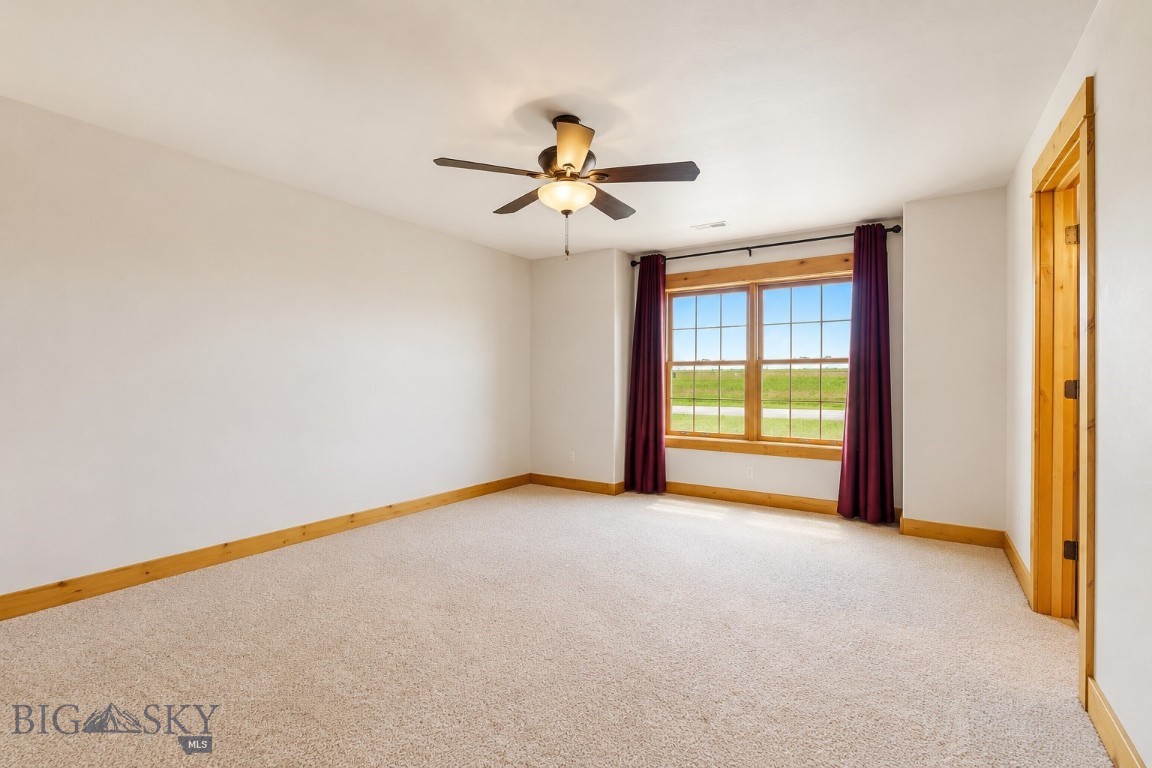
Empty carpeted bedroom with a ceiling fan and a large window overlooking a green field.
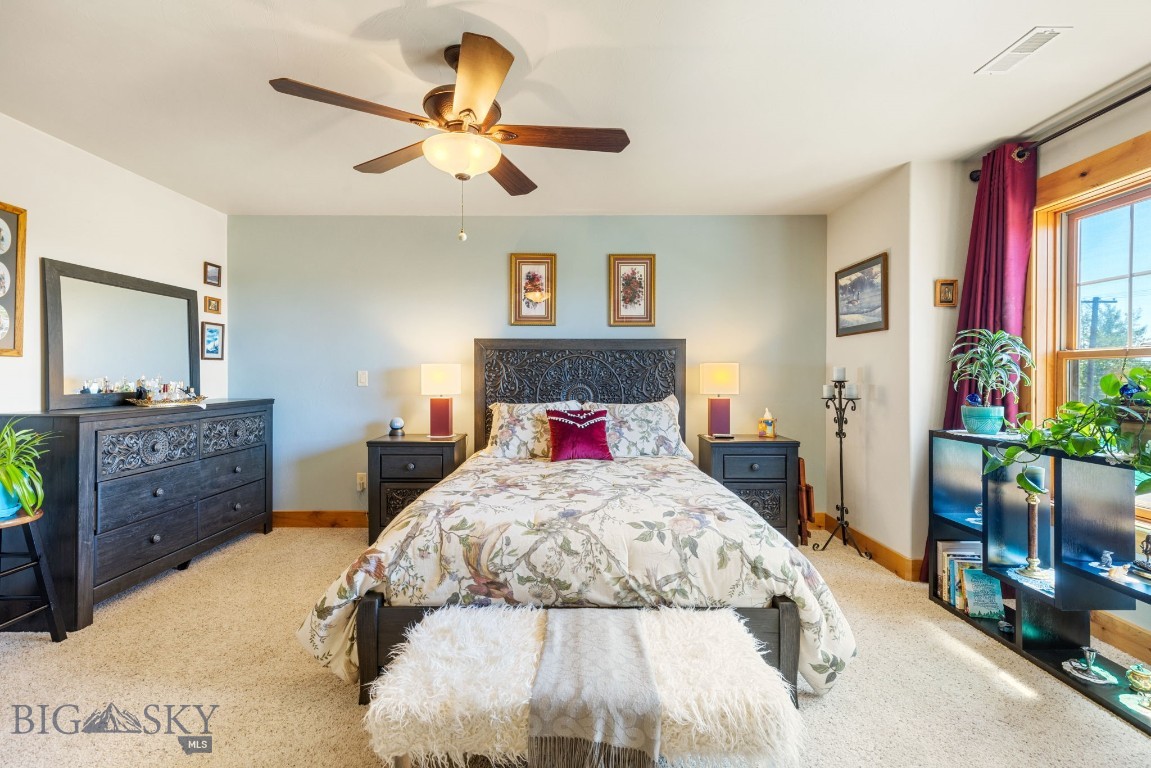
Bedroom with a carved dark wood bed, floral bedding, and a large window with magenta curtains.
Walk-in closet with clothes on multiple racks, upper shelves, and a small wooden dresser.
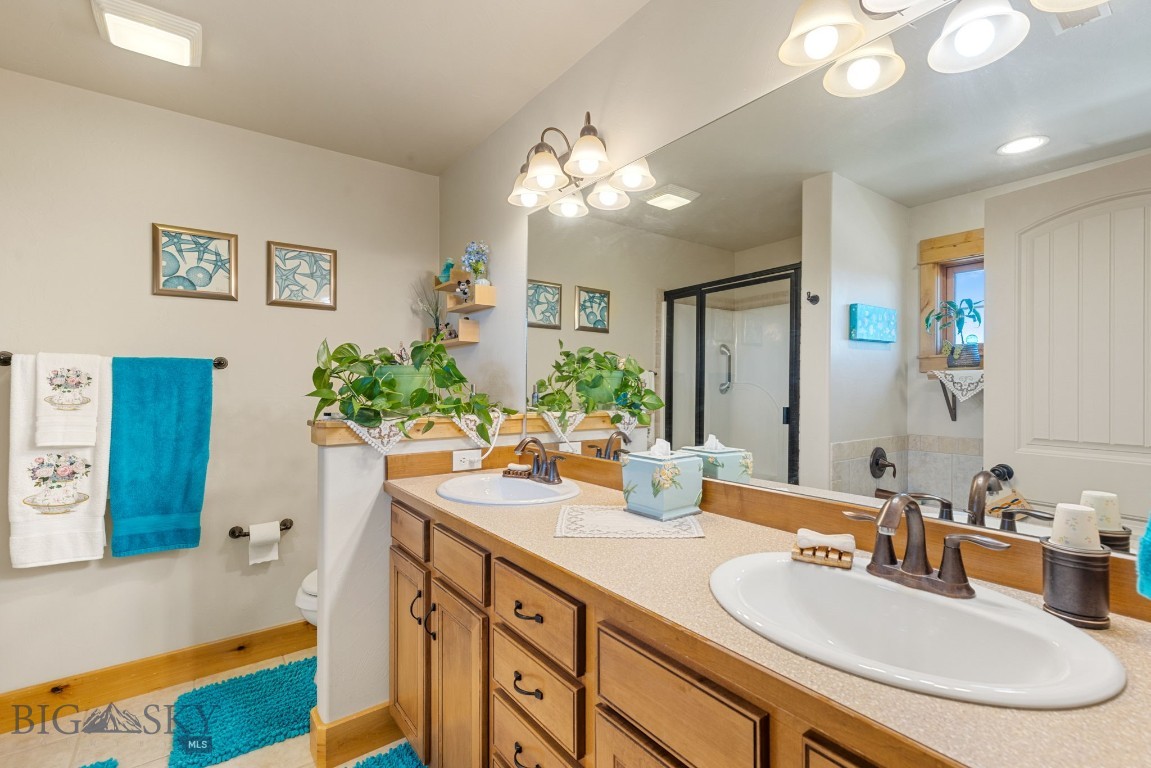
Bathroom with a long wood double-sink vanity, large mirror, and glass-enclosed shower.
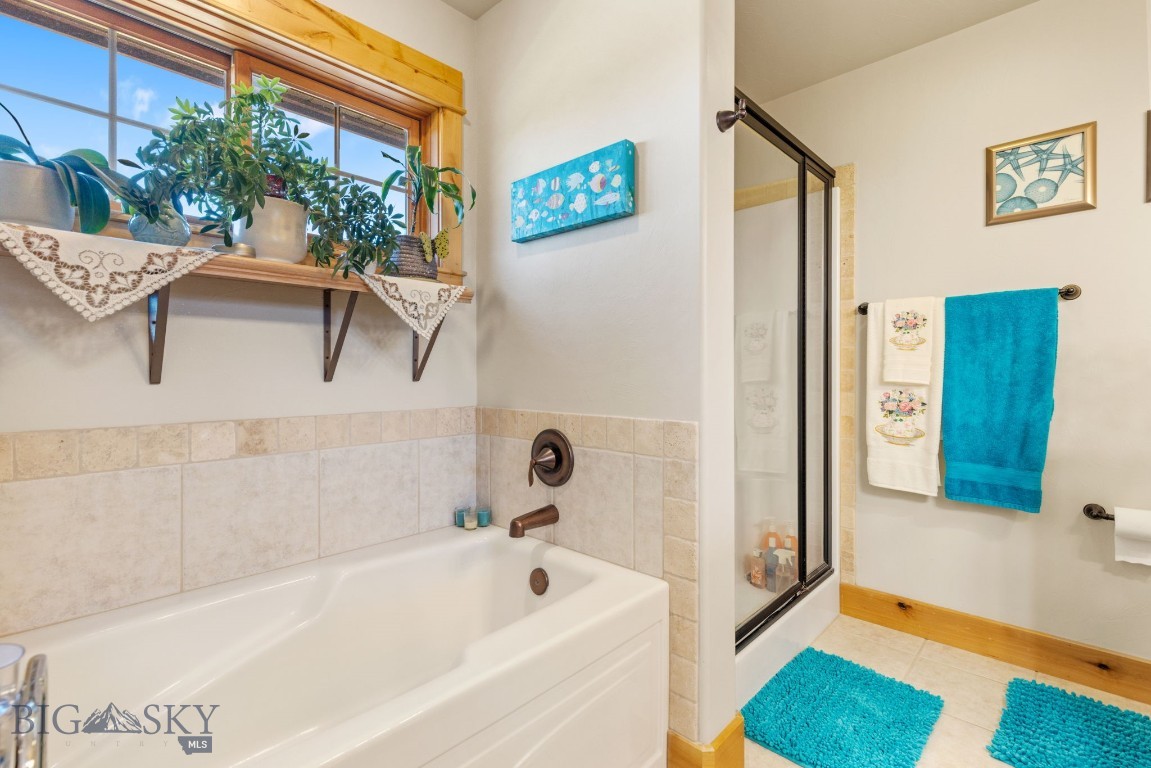
Bathroom with a white bathtub, glass shower, and plants on the wood-trimmed window sill.
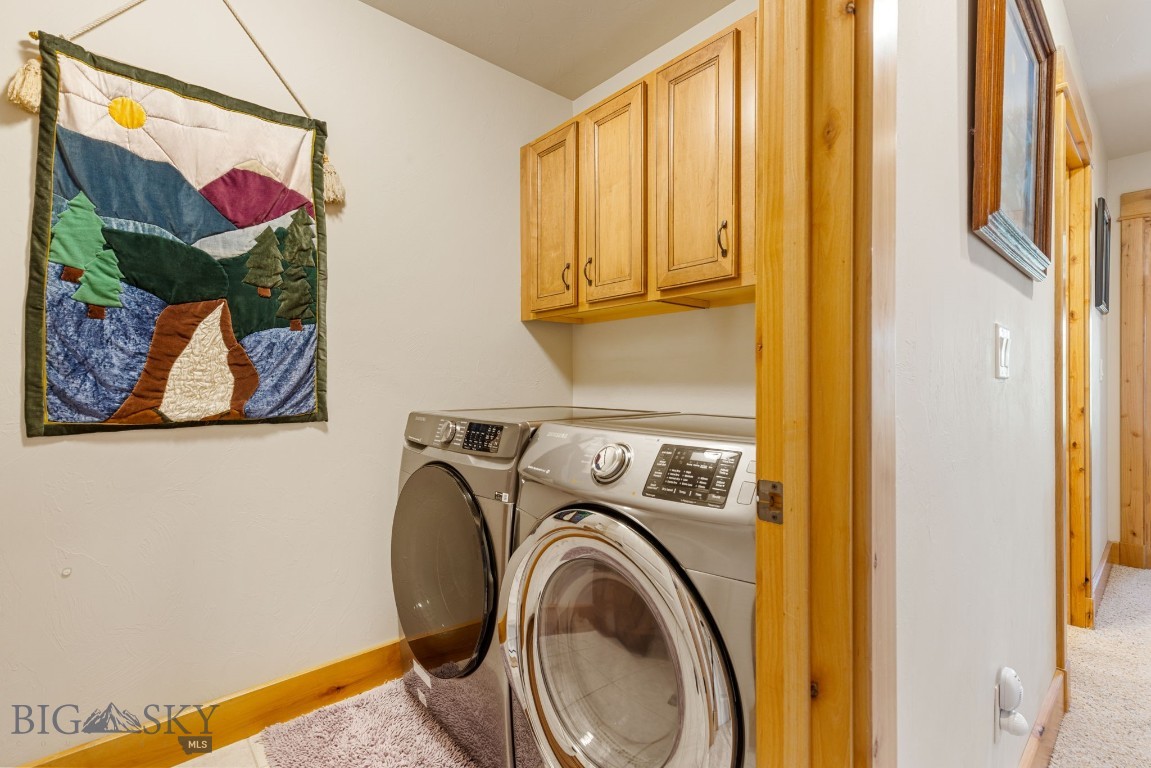
Laundry room with front-loading washer and dryer beneath wooden cabinets, beside a colorful mountain quilt.
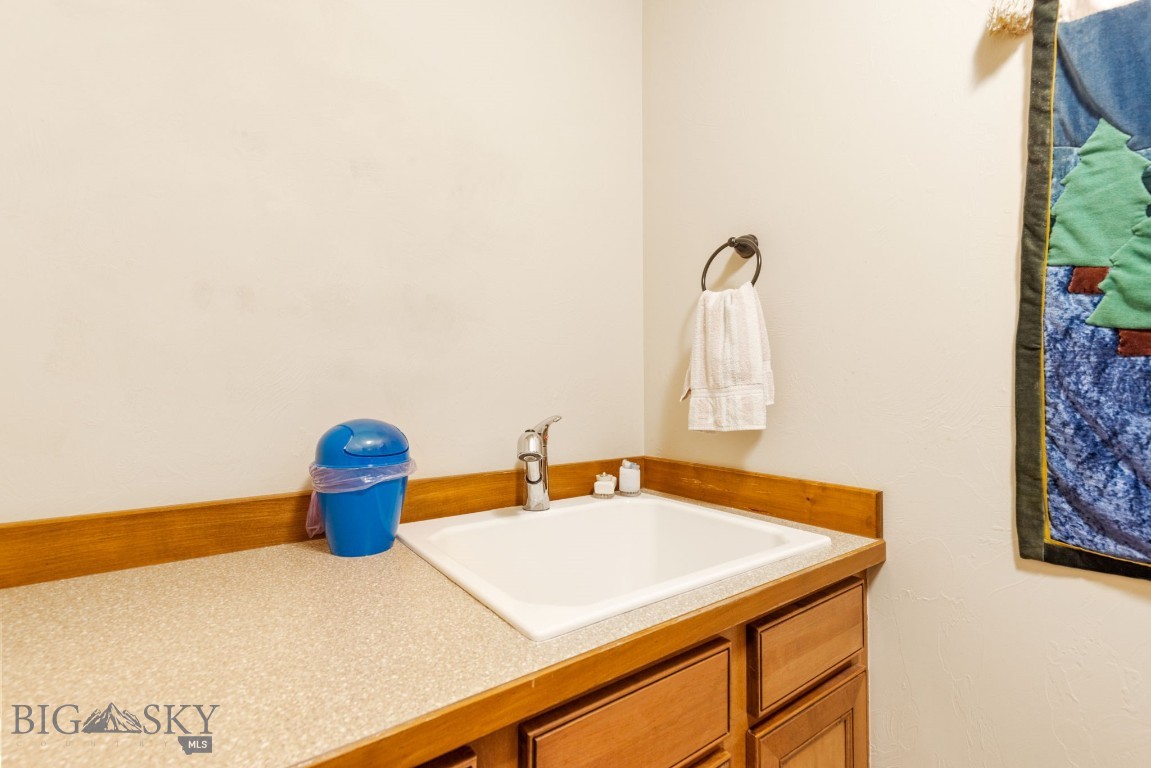
Bathroom vanity with a white sink, chrome faucet, and wooden cabinets.
Bedroom with a wooden bed, floral bedding, wood-trimmed windows, and ceiling fan.
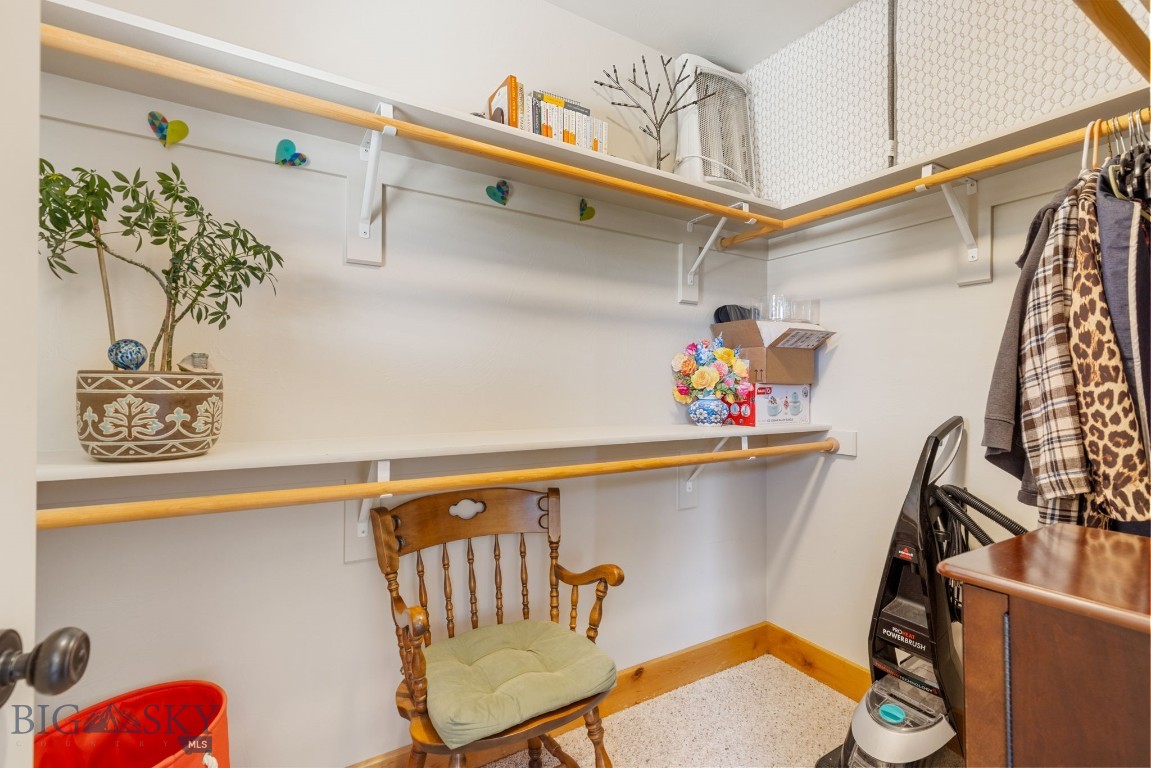
Walk-in closet with long shelves, hanging clothes, a wooden chair, and a vacuum.
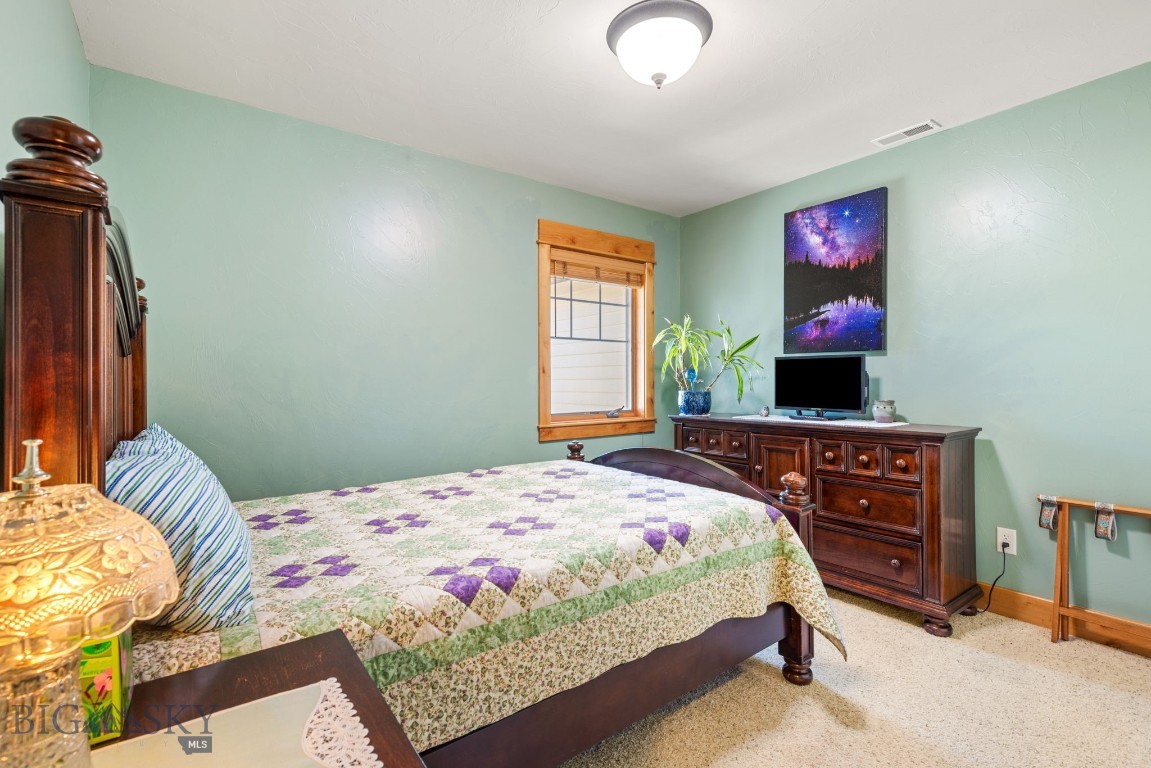
Furnished bedroom with a patchwork quilt, dark wood furniture, mint-green walls, and a window with wood trim.
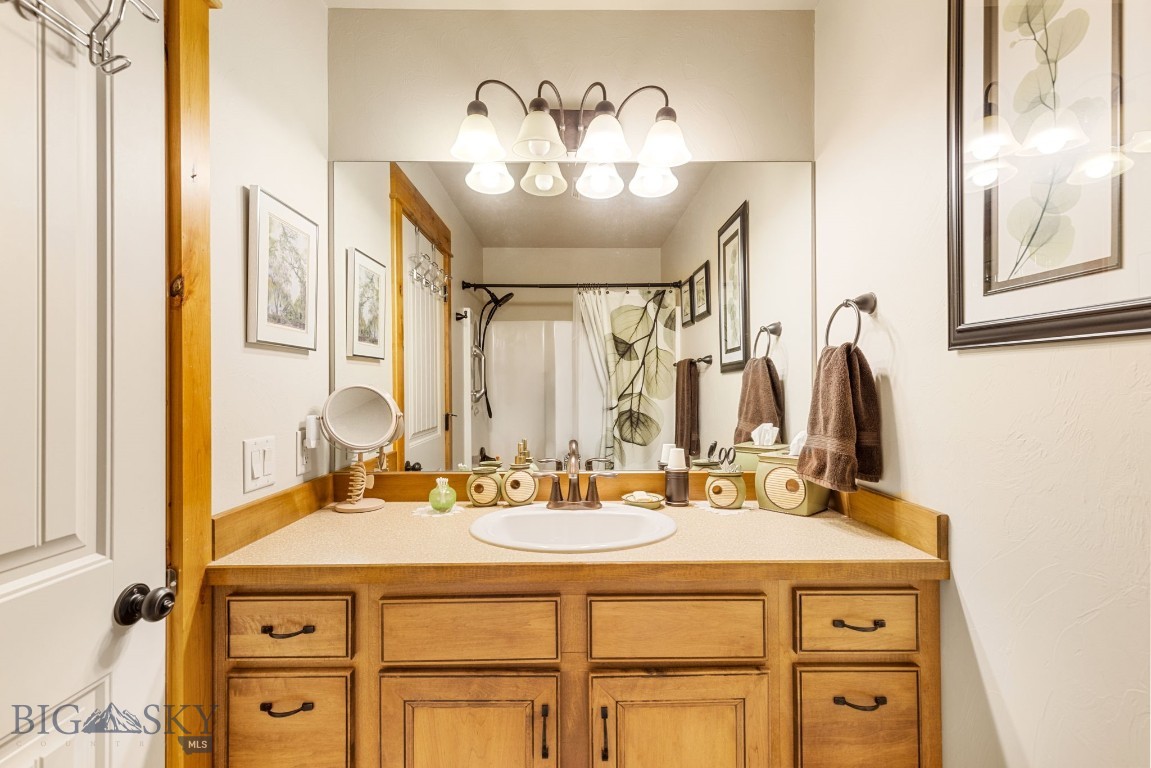
Bathroom with a wide wooden vanity, large mirror, and leaf-patterned shower curtain.
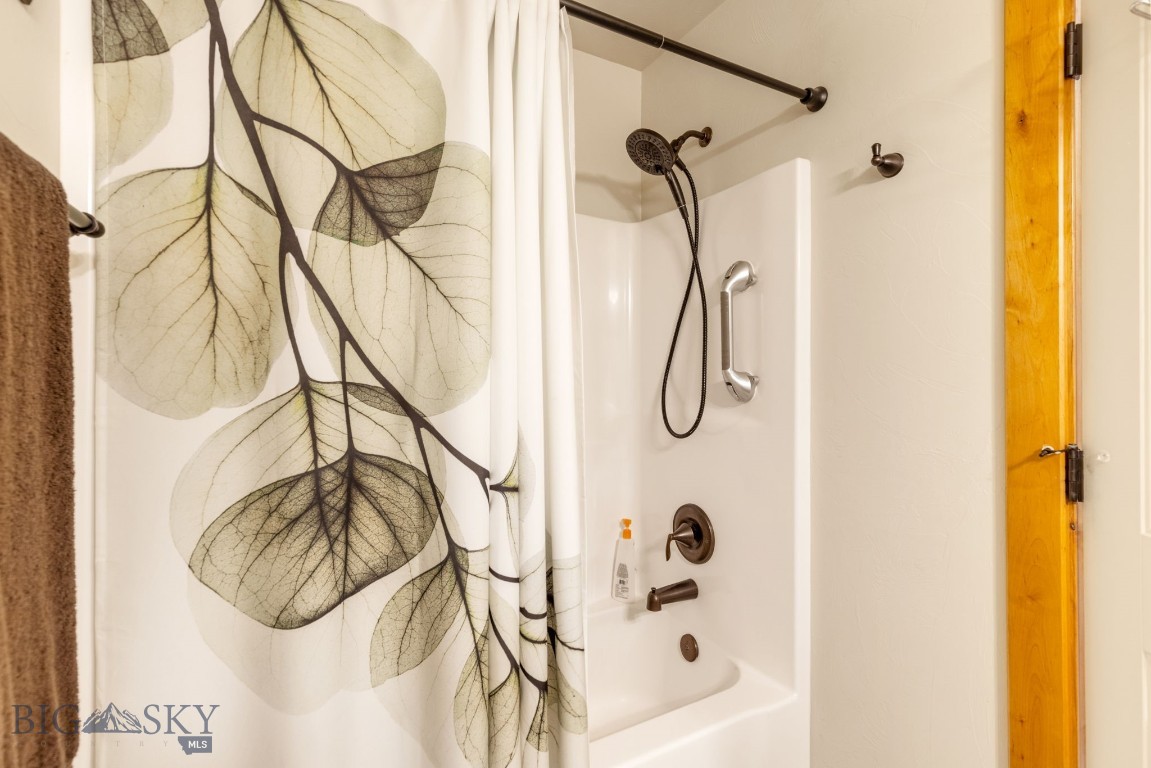
Bathroom shower and tub with a leafy curtain, handheld showerhead, and grab bar.
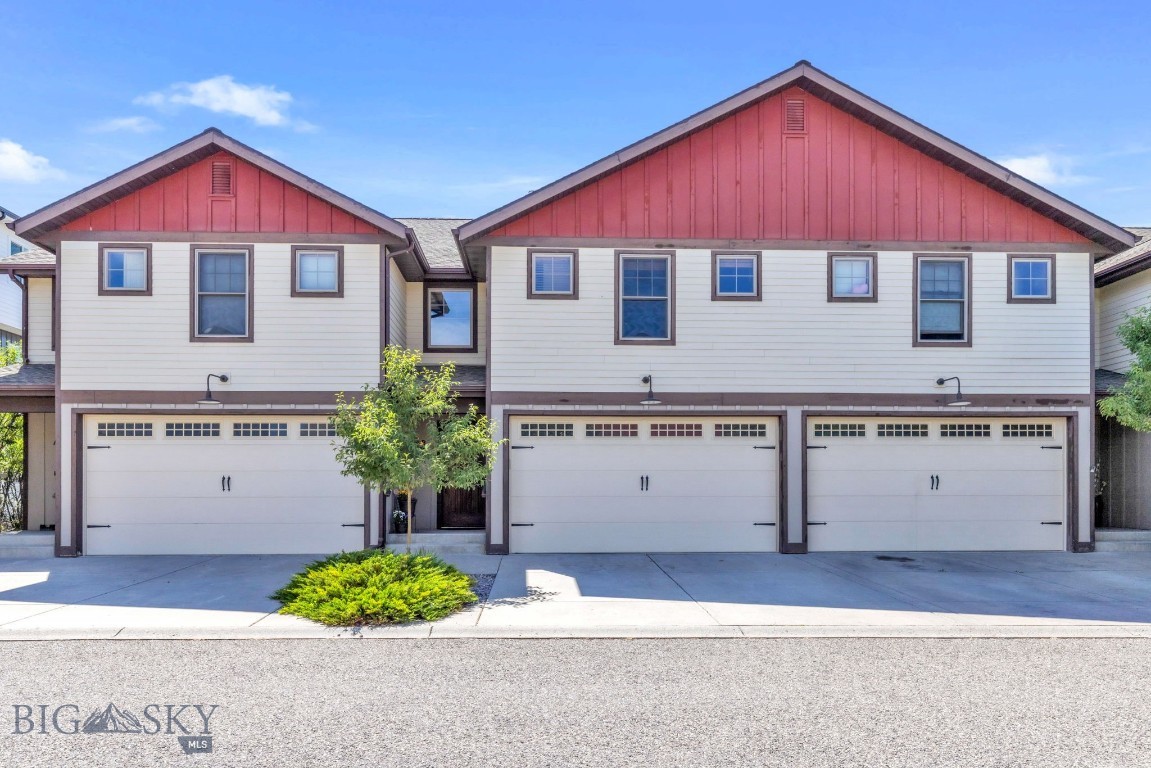
Attached home with red gables, white siding, and three garage doors.
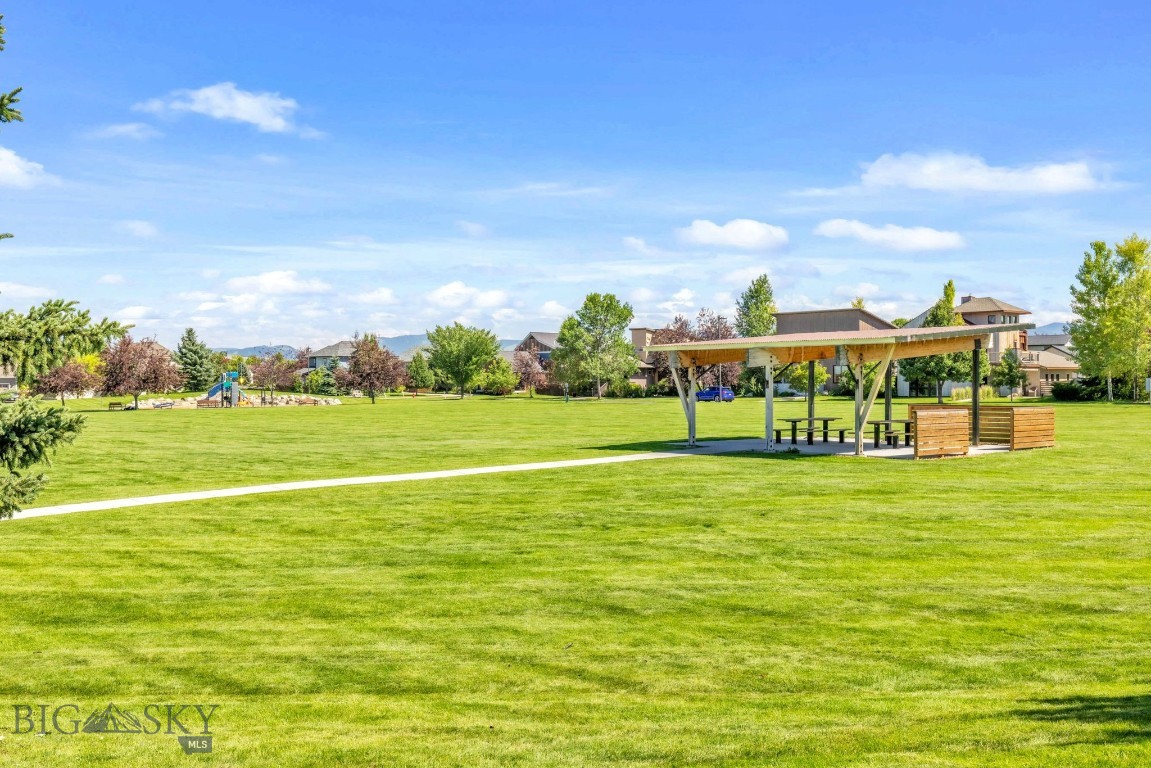
Neighborhood park with a covered picnic pavilion, playground, broad lawn, and distant mountains.
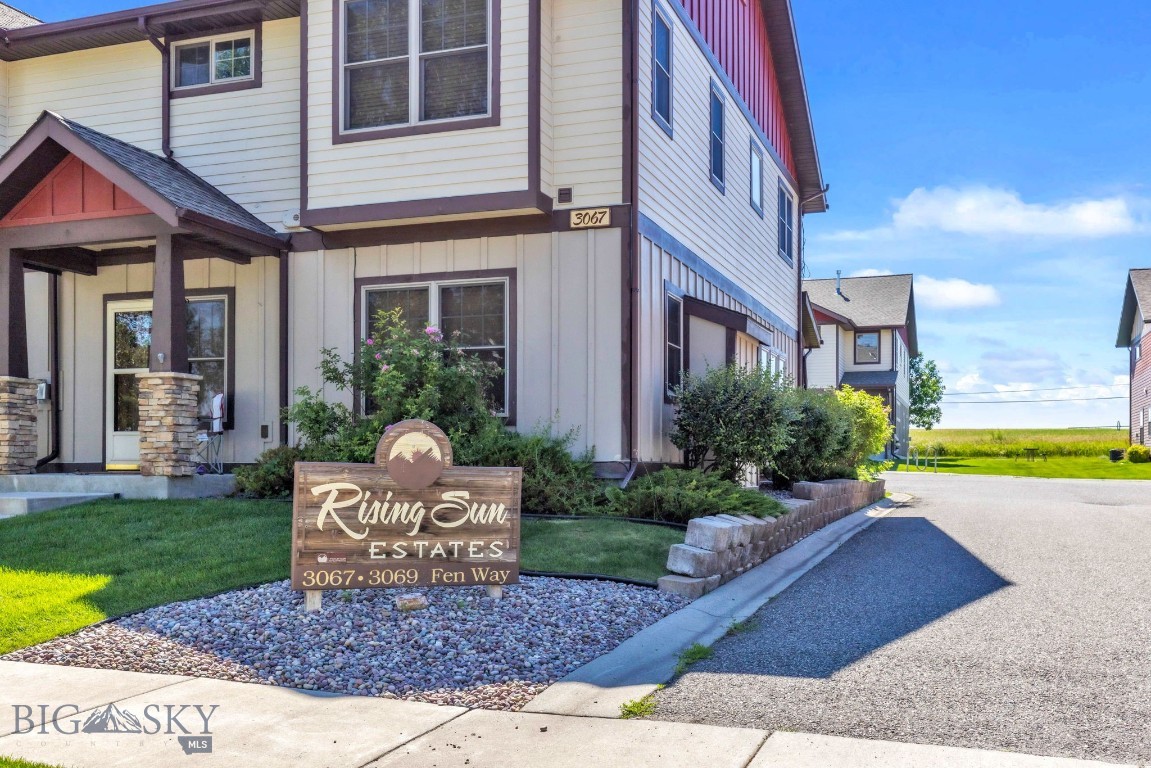
Attached cream-and-brown home with a landscaped entrance and Rising Sun Estates sign.
Attached two-story homes with red gables, a field, and forested mountains behind them.
Aerial neighborhood view with a large green park, pond, and distant mountains.
Aerial view of a Bozeman neighborhood, green park, and mountain ranges.
Aerial view of townhomes and neighborhood streets with mountains in the distance.
SEE ALL PHOTOS
Attached homes with red gables, covered entrances, and landscaped lawns.
Attached townhouse with red gables, stone porch columns, landscaped lawn, and a U.S. flag.
Concrete walkway and landscaped lawn beside a porch, with an American flag and open fields beyond.
Covered home entry with a wooden front door and colorful potted flowers.
Entry hallway with a decorative-glass wooden door, carpet runner, and ornate gold mirror.
Walk-in closet with hanging clothes, a high shelf, and a white paneled door.
Carpeted staircase beside a furnished living room with a wood beam and large window.
Entry foyer with an open stained-glass wood door, tile floor, and freestanding coat rack.
Living room with a stone fireplace, large window, and beige reclining sofa.
Living room with a stone fireplace, mounted television, large windows, and leaf-shaped ceiling fan.
Living room with a stone fireplace, wood-trimmed windows, and patterned armchair.
Open kitchen and dining area with exposed beams, granite island, wood cabinetry, and a furnished table.
Kitchen with wood cabinetry, stainless appliances, granite island, and exposed ceiling beams.
Open kitchen and dining area with wood cabinetry, hardwood floors, breakfast bar, and exposed beam.
Dining room with a wooden table, patterned rug, and dark wood entry door.
Dining area with a round wooden table beside a wood-trimmed window and open front door.
Kitchen with warm wood cabinets, stone countertops, stainless steel appliances, and an adjoining dining area.
Kitchen with honey-toned wood cabinets, granite island, and stainless steel appliances.
Kitchen with honey-colored wood cabinets, granite counters, and a stainless steel dishwasher.
Kitchen with wood cabinets, granite countertops, and stainless steel appliances.
Bathroom with a pedestal sink, oval mirror, warm wood trim, and giraffe decorations.
Furnished bedroom with an ornate dark headboard, ceiling fan, and wide sunlit window.
Empty carpeted bedroom with a ceiling fan and a large window overlooking a green field.
Bedroom with a carved dark wood bed, floral bedding, and a large window with magenta curtains.
Walk-in closet with clothes on multiple racks, upper shelves, and a small wooden dresser.
Bathroom with a long wood double-sink vanity, large mirror, and glass-enclosed shower.
Bathroom with a white bathtub, glass shower, and plants on the wood-trimmed window sill.
Laundry room with front-loading washer and dryer beneath wooden cabinets, beside a colorful mountain quilt.
Bathroom vanity with a white sink, chrome faucet, and wooden cabinets.
Bedroom with a wooden bed, floral bedding, wood-trimmed windows, and ceiling fan.
Walk-in closet with long shelves, hanging clothes, a wooden chair, and a vacuum.
Furnished bedroom with a patchwork quilt, dark wood furniture, mint-green walls, and a window with wood trim.
Bathroom with a wide wooden vanity, large mirror, and leaf-patterned shower curtain.
Bathroom shower and tub with a leafy curtain, handheld showerhead, and grab bar.
Attached home with red gables, white siding, and three garage doors.
Neighborhood park with a covered picnic pavilion, playground, broad lawn, and distant mountains.
Attached cream-and-brown home with a landscaped entrance and Rising Sun Estates sign.
Attached two-story homes with red gables, a field, and forested mountains behind them.
Aerial neighborhood view with a large green park, pond, and distant mountains.
Aerial view of a Bozeman neighborhood, green park, and mountain ranges.
Aerial view of townhomes and neighborhood streets with mountains in the distance.
Pending

3069 Fen Way B

3069 Fen Way B, Bozeman, MT 59718

$449,000
Beautiful, well maintained, spacious condo located in Cattail Creek Subdivision close to parks, ponds, and trails! This 1722sf condo boasts 3 large bedrooms, 2.5 bathrooms, ample closet/storage space, a two-car attached garage, wood trim, hardwood kitchen floors, tile in the bathrooms, fans in the bedrooms, newer appliances, a gas fireplace, central AC, his-and-hers closets in the large primary bedroom, and a large soaker tub in the primary bathroom. This condo lives large and comfortably and has it all! The location is convenient to restaurants, schools, shopping, parks and walking trails. Truly a gem of property! Call your favorite Realtor today for a tour!

3
beds

3
baths

1,722 Sq.Ft. LIVING AREA

Tawnya Storm

Tawnya Storm

Features & Amenities

Interior

  • total bedrooms3
  • Total bathrooms3
  • full bathrooms2
  • half bathroom1
  • Flooring Hardwood, Partially Carpeted, Tile
  • APPLIANCES Dryer, Dishwasher, Disposal, Microwave, Range, Refrigerator, Washer

Area & Lot

  • Status Pending
  • Living Area1,722 Sq.Ft.
  • Total Area1,722 Sq.Ft.
  • MLS® ID413004
  • TypeCondo
  • YEAR BUILT2006
  • NeighborhoodBozeman
  • View DescriptionFarmland, Mountain(s)

Exterior

  • STORIES2
  • Garage Space2.0
  • water SourcePublic
  • utilitiesElectricity Available, Fiber Optic Available, Natural Gas Available, Phone Available, Sewer Available, Water Available
  • roofAsphalt, Shingle
  • lot featuresLawn, Landscaped, Sprinklers In Ground
  • parkingAttached, Garage
  • HEAT TYPEForced Air, Natural Gas
  • AIR CONDITIONINGCentral Air, Ceiling Fan(s)
  • sewerPublic Sewer
  • HOA AmenitiesPlayground, Park, Sidewalks, Trail(s), Water
  • other exterior FeaturesConcrete Driveway, Sprinkler/Irrigation, Landscaping

Financial

  • Sales Price$449,000
  • Real Estate Tax $2,836/yr
  • HOA $245/mo
Attached townhouse with red gables, stone porch columns, landscaped lawn, and a U.S. flag.

Schedule a Showing

I would love to show you my beautiful property. Please select your preferred date and time below. I will be in touch shortly to confirm your appointment.

Schedule a Showing

I would love to show you my beautiful property. Please select your preferred date and time below. I will be in touch shortly to confirm your appointment.

Thank you for your interest in 3069 Fen Way B, Bozeman, MT 59718. We are reviewing your request and will be in touch shortly!

Mortgage Calculator

Estimate your monthly mortgage payment, including the principal and interest, property taxes, and HOA. Adjust the values to generate a more accurate rate.

All estimates are provided for informational purposes only. Actual amounts may vary.
$0,000 Your Payment 20 15 65
$0,000 Your Payment

Bozeman

Explore

Discover the Difference

I am committed to guiding you every step of the way—whether you're buying a home, selling a property, or securing a mortgage. Whatever your needs, I've got you covered.

Follow Me on Instagram